How to view and print DWG files without CAD

There are factors that make it practical for individuals and businesses to utilize alternatives for viewing and printing DWG files.

Do you need to view and print DWG files without CAD?

People who are looking for the following are the ones that need to view and print DWG files without CAD.

Cost

CAD software can be expensive, and not everyone requires the full functionality it offers. Free viewers allow access to DWG files without incurring costs.

Simplicity

For users who only need to view or print files occasionally, using a lightweight viewer is more convenient than learning complex CAD software.

Collaboration

In collaborative environments, stakeholders who do not have CAD software can still access important design documents, ensuring everyone can participate in discussions.

Quick Access

Sometimes, users need to quickly check or print a file without going through the process of opening a full CAD program.

Compatibility

Some viewers can handle multiple file formats, making it easier to work with different types of design files.

Try DWG FastView Plus

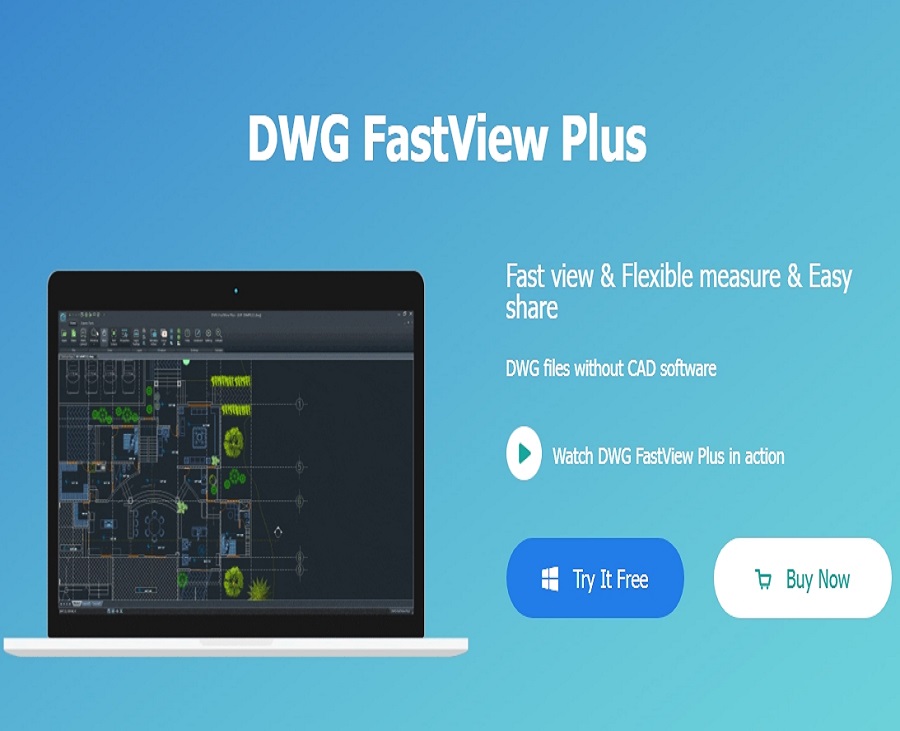
Gstarsoft provides a viewer program called DWG FastView Plus that is available for PC users. DWG FastView Plus can not only help users open DWG files but also plot drawings, create PDF files and share drawings to others.

More than a Viewer

With advanced measurement and dimensioning tools to enhance team communication and data exchange, DWG FastView Plus is more than just a viewer software.

Download DWG FastView Plus


Discover more from Gstarsoft's Blog

Subscribe to get the latest posts sent to your email.

GstarCAD Blog

www.gstarcad.net

Related Posts

GstarCAD Deep Dive: What Really Happens Inside a CAD Block?

Blocks are everywhere in CAD. A door symbol. A bolt. A valve. A title block. A machine component. At first glance, a block may look like several drawing objects simply…

GstarCAD Deep Dive: How Multiple Top-Level Windows Change Multi-Drawing Workflows

CAD work rarely happens in just one drawing. An engineer may keep a current design open while referring to an earlier revision. A mechanical designer may copy standard details from…

Leave a Reply

Don't Miss out

GstarCAD Deep Dive: What Really Happens Inside a CAD Block?

  • September 29, 2026
GstarCAD Deep Dive: What Really Happens Inside a CAD Block?

GstarCAD Deep Dive: How Multiple Top-Level Windows Change Multi-Drawing Workflows

  • September 23, 2026
GstarCAD Deep Dive: How Multiple Top-Level Windows Change Multi-Drawing Workflows

Gstarsoft and AppliCAD Launch GstarSolutions Thailand, Deepening Their Partnership in the Thai Market

  • September 21, 2026
Gstarsoft and AppliCAD Launch GstarSolutions Thailand, Deepening Their Partnership in the Thai Market

Modernizing Without Disruption: What European SMEs Can Learn from SNIE’s Experience

  • September 18, 2026
Modernizing Without Disruption: What European SMEs Can Learn from SNIE’s Experience

GstarCAD Mechanical 2027: Smarter Workflows, Better Compatibility

  • September 15, 2026
GstarCAD Mechanical 2027: Smarter Workflows, Better Compatibility

AI Rendering Workflow: How GstarRender Improves Design Visualization

  • September 8, 2026
AI Rendering Workflow: How GstarRender Improves Design Visualization

Discover more from Gstarsoft's Blog

Subscribe now to keep reading and get access to the full archive.

Continue reading

Discover more from Gstarsoft's Blog

Subscribe now to keep reading and get access to the full archive.

Continue reading

