
GstarCAD Deep Dive: What Really Happens Inside a CAD Block?
Blocks are everywhere in CAD. A door symbol. A bolt. A valve. A title block. A machine component. At first glance, a block may look like several drawing objects simply…

GstarCAD Deep Dive: How Multiple Top-Level Windows Change Multi-Drawing Workflows
CAD work rarely happens in just one drawing. An engineer may keep a current design open while referring to an earlier revision. A mechanical designer may copy standard details from…

AI Rendering Workflow: How GstarRender Improves Design Visualization
Design visualization is often fragmented. A designer may use one tool to explore an initial idea, another to refine the visual direction, additional software for rendering and post-processing, and yet…

What Is CAD? A Beginner’s Guide to Learning CAD
If you are new to engineering, architecture, manufacturing, or design, one of the first questions you may ask is: What is CAD? CAD stands for Computer-Aided Design. It refers to…

How GstarRender Turns Your Ideas into Stunning, Presentation-Ready Design Visuals
Design visualization often takes time. A concept may begin as a sketch, reference image, or simple description, but turning that idea into a polished rendering usually requires repeated modeling, material…

Do You Really Need Everything in AutoCAD? Why GstarCAD Is Enough for Many CAD Workflows
When companies compare CAD software, they often begin with a long feature checklist. The more functions a product offers, the more capable it may appear. But for engineers, designers, and…
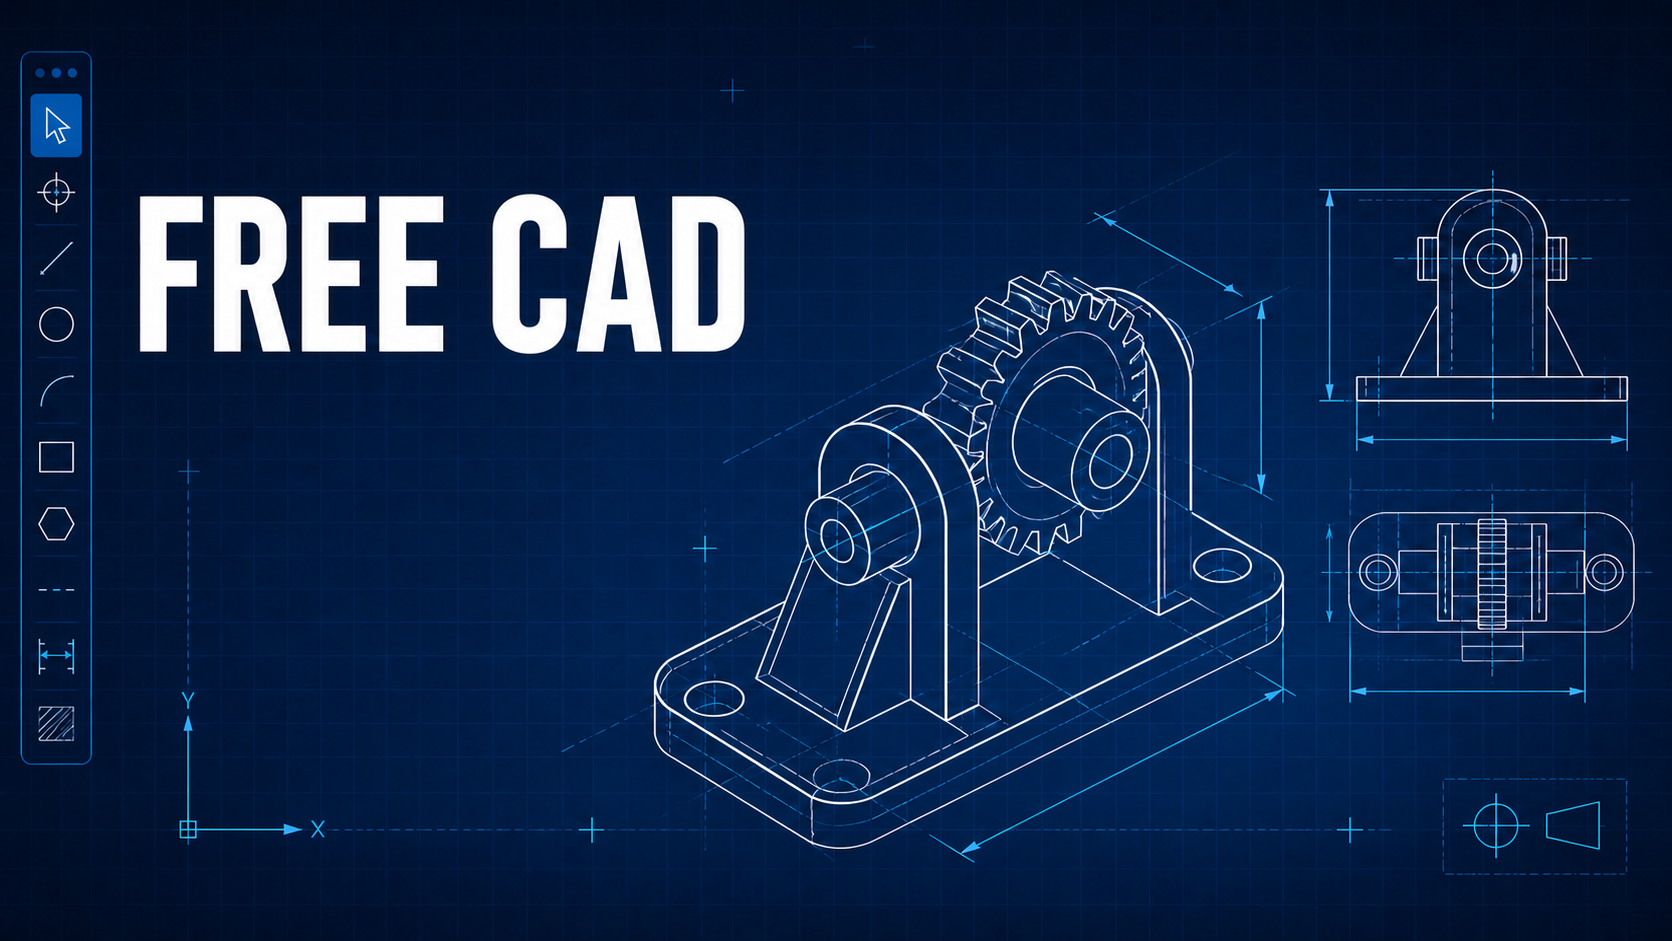
Best Free CAD Software Options in 2026
Finding the right free CAD software can make technical drawing, design review, and project collaboration much easier. Whether you are a student learning CAD, a freelancer working on occasional projects,…

Parametric Constraints in Dynamic Blocks: What’s New in GstarCAD 2027
In the field of architecture, construction, and mechanical design, changes are a constant. Whether driven by updated safety guidelines, client revisions, or evolving project requirements, designers are regularly asked to…

Why Cloud Matters for CAD: From Standalone Drafting to Connected Workflows
For many engineers and designers, CAD work has long been centered on desktop software. A drawing is created on a workstation, saved as a local file, and then shared with…

Design Intelligence for an Integrated Future: Gstarsoft Strengthens Its Open CAD+BIM+AI Ecosystem
Xi’an, China— June 17, 2026 — Gstarsoft, the global provider of industrial software and digital design solutions, today unveiled its latest design portfolio spanning CAD, BIM, cloud solutions and AI…




