You have learned what CAD is and tried drawing a few lines, adding dimensions or working with layers. Now where does that drawing go when you save it? In many CAD workflows, it goes into a file ending in .dwg.
A DWG file is an editable CAD drawing file. It can hold the shapes you draw and information such as layers, dimensions, text and layouts. If someone sends you a DWG, they are usually sharing a drawing you can open and continue working on in compatible CAD software. If CAD itself is still new to you, start with our beginner’s guide to CAD, then come back to the file format.
What Is Stored in a DWG File
Picture a simple room plan. It has walls, doors, measurements and perhaps a title block for printing. In a DWG, those parts are saved as drawing objects, not just as one flat picture. A compatible CAD program can let you select a wall line, change a dimension or turn a layer on and off.
Here are four things you may find when you open a DWG:
1. Drawing geometry. Lines, circles, arcs and other objects make up the plan or design. Some DWGs also contain 3D objects.
2. Layers. Layers group parts of the drawing. In a room plan, walls, furniture and dimensions might sit on different layers.
3. Text and dimensions. Notes and measurements help someone else understand the design.
4. Blocks and layouts. A block can reuse an object such as a door symbol. A layout arranges views of the drawing on a sheet for printing.
The Library of Congress describes DWG as a format for 2D and 3D design data. You do not need to learn every type of object at once. For your first DWG, it is enough to recognize that the file can contain more than the lines currently visible on screen.

Figure 1. A DWG can hold drawing objects, layers and dimensions.
Why a DWG Is Different From a PDF
Think about what the next person needs to do. If a teammate must move a wall or correct a dimension, send the editable DWG. If someone only needs to review or print a drawing, a PDF is often easier to share as a fixed view. A PDF can show the plan, but it usually does not give the recipient the same CAD objects to edit.
You may also hear about DXF. It is another CAD drawing format often used to exchange drawing data between applications. For now, remember the simple distinction: keep a DWG when you need a working CAD drawing, and follow the recipient’s requested format when you hand a file over. Our DWG vs DXF guide explains that choice in more detail.
How to Open a DWG File in GstarCAD
You do not need to convert a normal DWG before opening it in GstarCAD. Choose File > Open, select the .dwg file and click Open.

Figure 2. Open a DWG file directly in GstarCAD.
Once it opens, take a minute to look around. If the screen seems empty, try Zoom Extents. Check the Model tab and any Layout tabs. Open the layer list if some objects appear to be missing. Finally, measure one feature whose size you know. These small checks tell you more than simply seeing the filename in the title bar.
If you only need to view or print the file, our existing guide to viewing and printing DWG files without full CAD software covers that narrower task.
Three Checks Before You Share a DWG
1. Check a known measurement. If a doorway should be 900 mm wide, measure that doorway in the drawing. This helps catch a scale or unit problem before the file moves to someone else.
2. Look at layers and sheets. A layer can be hidden without its objects being deleted. Review the Model space drawing and the layouts the recipient will use.
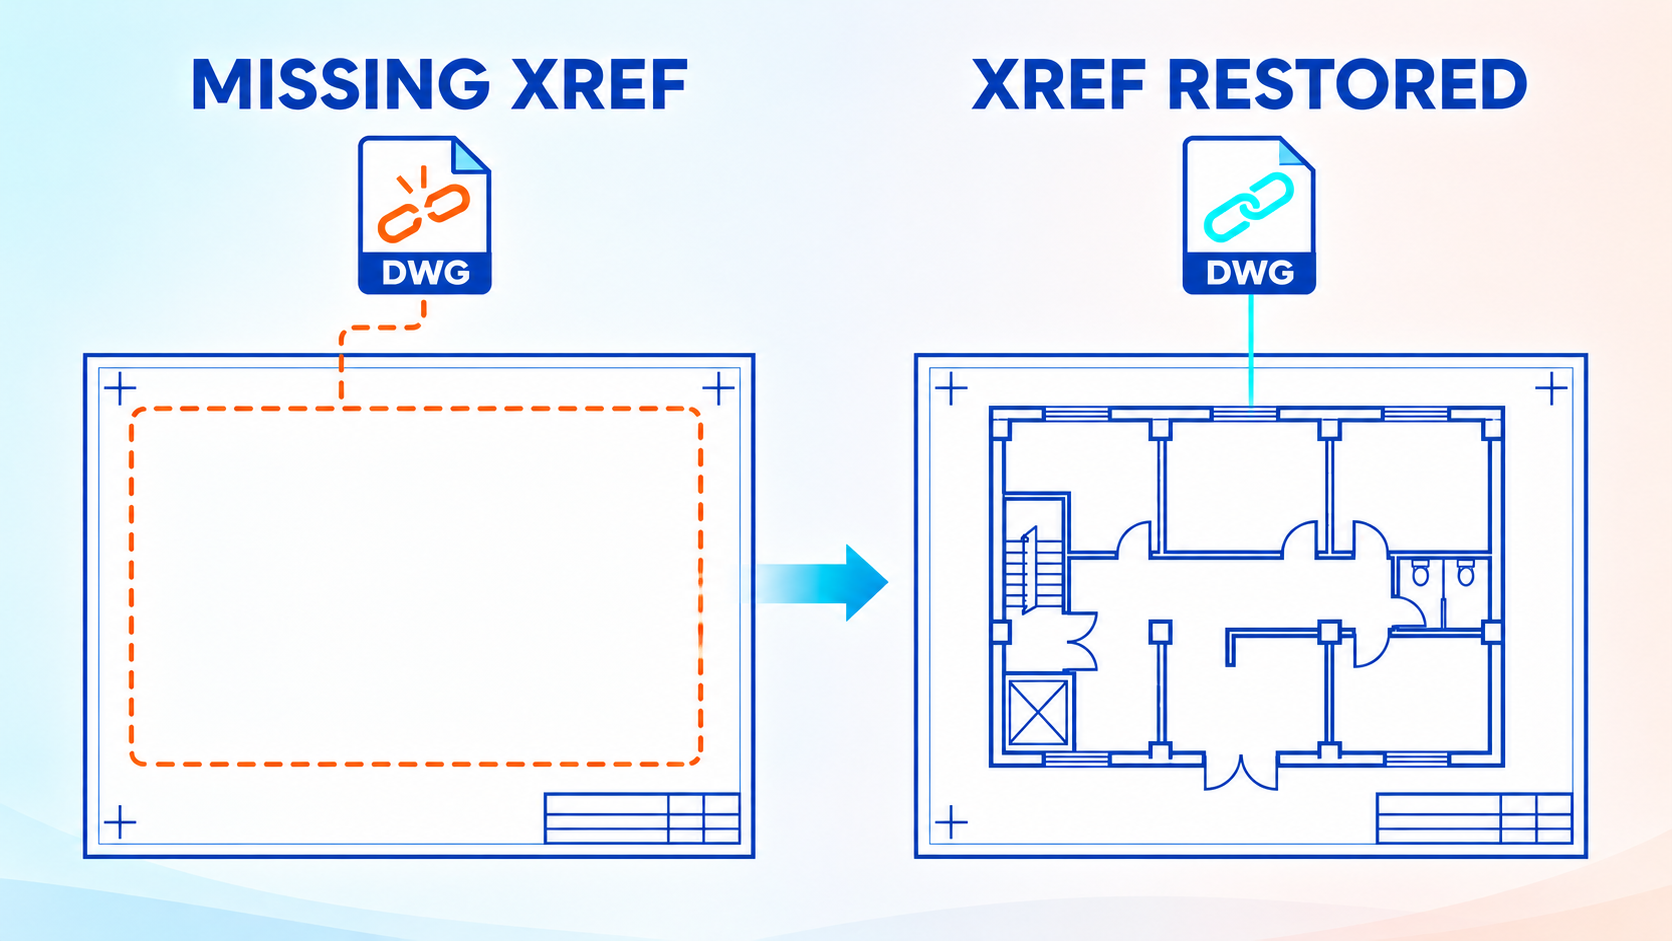
3. Ask whether anything is linked. Some drawings refer to other drawings, images or fonts saved as separate files. If those supporting files are missing, the recipient may see an incomplete result.
It is also sensible to keep the original DWG and make a copy before editing a file someone has sent you. If the recipient uses an older CAD release, ask which DWG version they can open and test the saved copy in their software when possible.
Common Beginner Questions
Can I open a DWG file without AutoCAD? Yes. Other compatible CAD programs, including GstarCAD, can open DWG files. A viewer is enough for inspection; use a CAD editor when you need to change the drawing.
Why does my DWG look blank? The drawing may be far from the current view, content may be on a hidden layer, or a linked file may be missing. Start with Zoom Extents, then check layers and linked files.
Can I turn another file into a DWG by renaming it? No. Changing a filename to end in .dwg does not convert the file. Use a supported save or export command and reopen the result to check it.
A good first exercise is to open a small DWG, identify two layers, and measure one familiar object. Once you can do that, the format stops feeling like a mystery: it is simply the file that carries the drawing you are learning to work with.
Explore the full range of Gstarsoft products on the Official Website.
Ready to try GstarCAD 2027? Visit the GstarCAD Eshop to get started.
Discover more from Gstarsoft's Blog
Subscribe to get the latest posts sent to your email.