GstarCAD Deep Dive: What’s New in Batch Plotting for 2027?
GstarCAD has enhanced its Batch Plot functionality across three versions, making drawing printing more efficient for CAD professionals. GstarCAD 2025 improved frame identification and plot controls. GstarCAD 2026 introduced more intuitive frame previews. GstarCAD 2027 added output options—Plot by Page and Plot by Set—allowing better organization for different printing needs.
Old Factory Renovation with AI Rendering: Reimagine Industrial Buildings with GstarRender
Old factories often have an architectural character that is difficult to recreate in new buildings. Brick facades, large windows, exposed structures, high ceilings, and simple industrial forms can all become…
GstarCAD Deep Dive: What Really Happens Inside a CAD Block?
Blocks are everywhere in CAD. A door symbol. A bolt. A valve. A title block. A machine component. At first glance, a block may look like several drawing objects simply…

GstarCAD Deep Dive: How Multiple Top-Level Windows Change Multi-Drawing Workflows
CAD work rarely happens in just one drawing. An engineer may keep a current design open while referring to an earlier revision. A mechanical designer may copy standard details from…

GstarCAD Mechanical 2027: Smarter Workflows, Better Compatibility
Mechanical design requires more than accurate geometry. From standardized dimensions and engineering symbols to parts lists, calculations, and manufacturing documentation, mechanical engineers need CAD software that can support both drawing…

AI Rendering Workflow: Bring Design Ideas to Life with GstarRender
Design visualization is often fragmented. A designer may use one tool to explore an initial idea, another to refine the visual direction, additional software for rendering and post-processing, and yet…
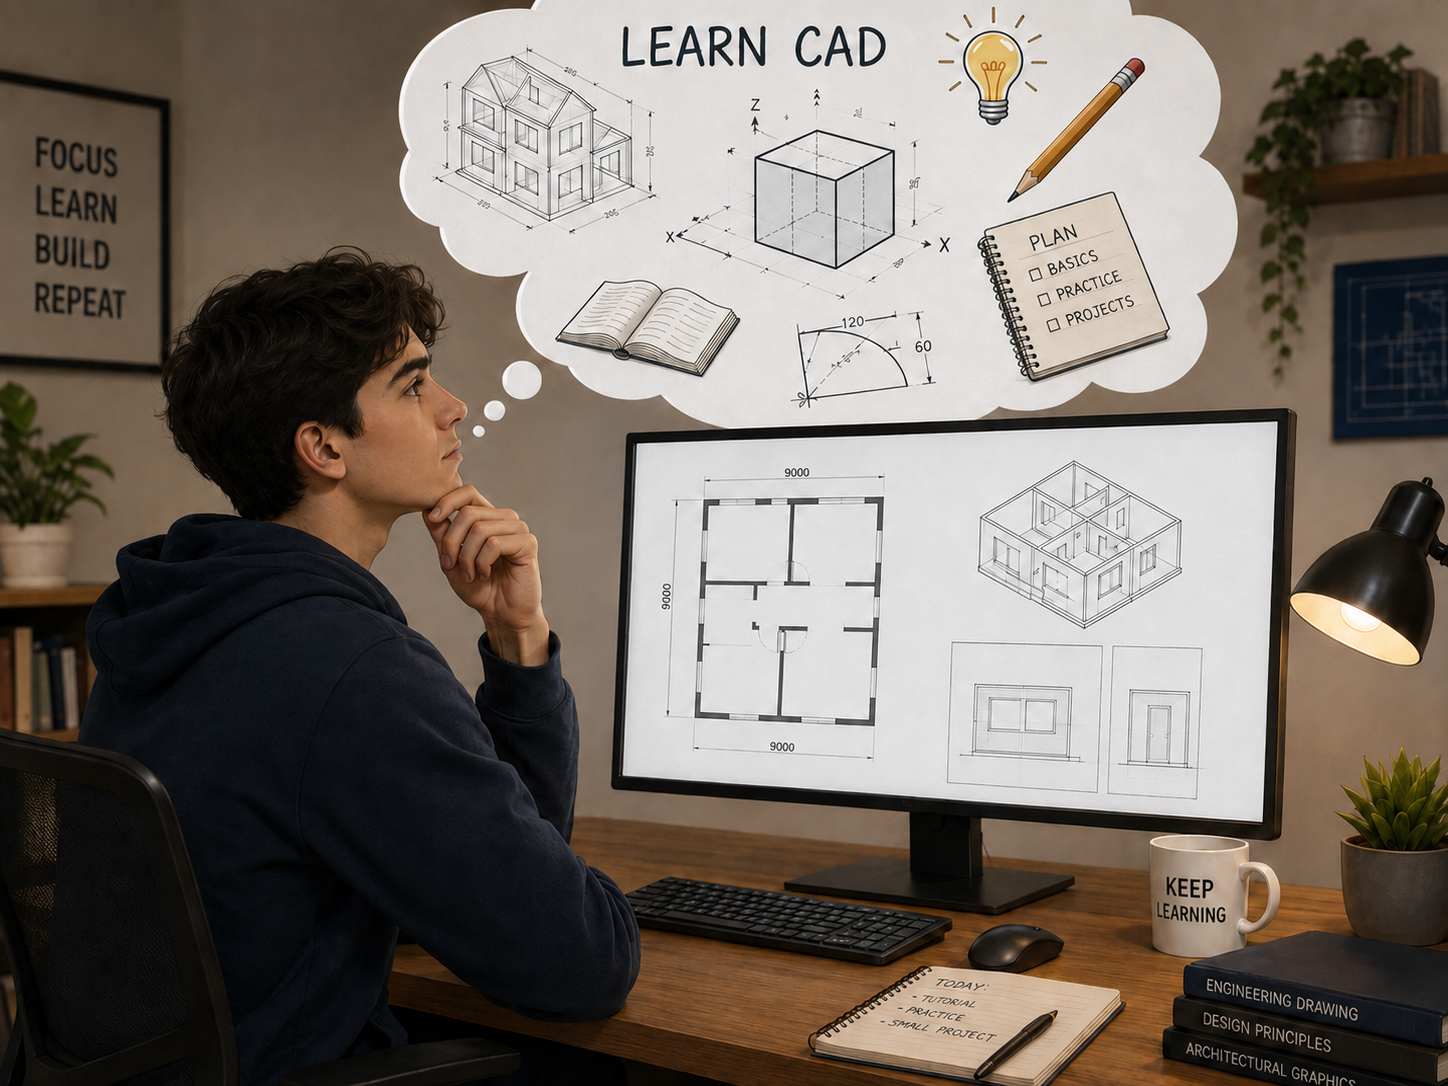
What Is CAD? A Beginner’s Guide to Learning CAD
If you are new to engineering, architecture, manufacturing, or design, one of the first questions you may ask is: What is CAD? CAD stands for Computer-Aided Design. It refers to…
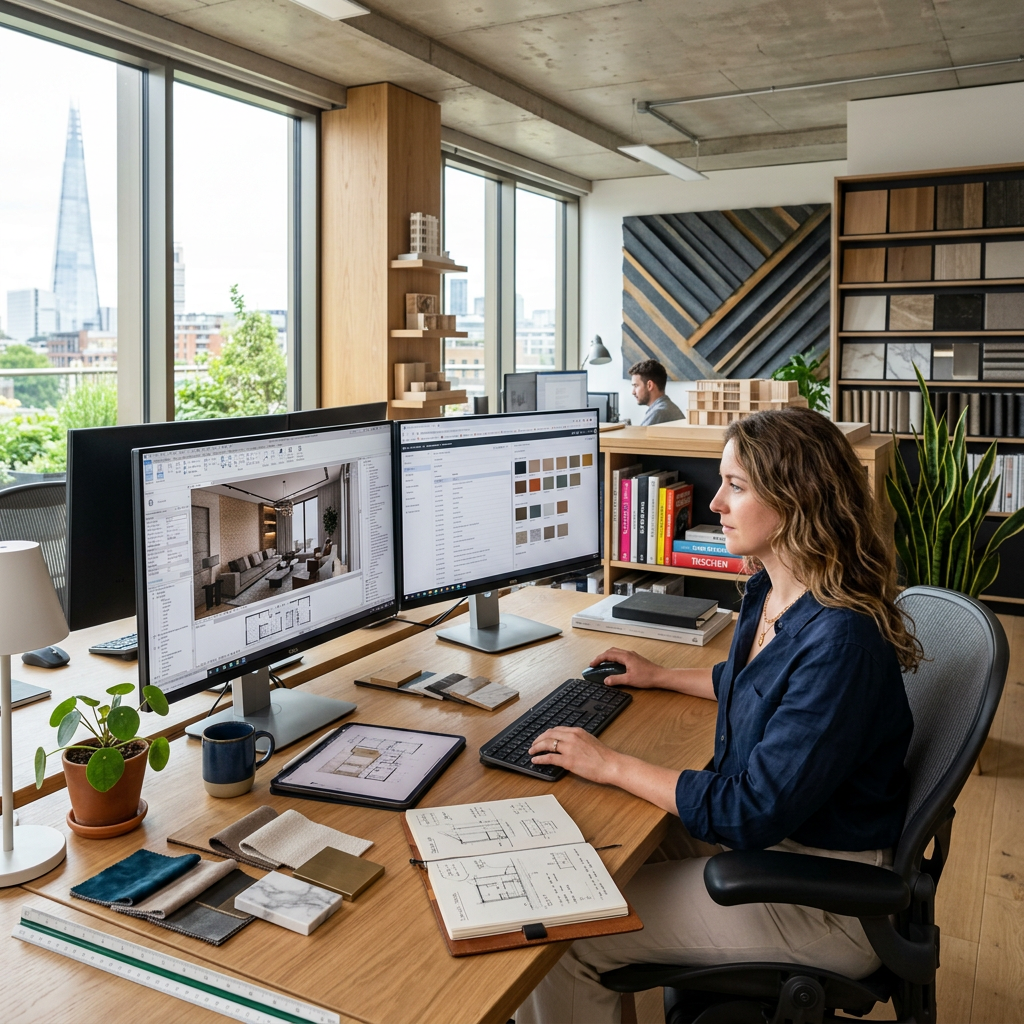
Interior Design Software: From Floor Plans to AI-Powered Visualization
Interior design software has become an essential part of modern design workflows. It is no longer used only to create floor plans or produce attractive images. Today, designers need tools…

How GstarRender Turns Your Ideas into Stunning, Presentation-Ready Design Visuals
Design visualization often takes time. A concept may begin as a sketch, reference image, or simple description, but turning that idea into a polished rendering usually requires repeated modeling, material…

Do You Really Need Everything in AutoCAD? Why GstarCAD Is Enough for Many CAD Workflows
When companies compare CAD software, they often begin with a long feature checklist. The more functions a product offers, the more capable it may appear. But for engineers, designers, and…