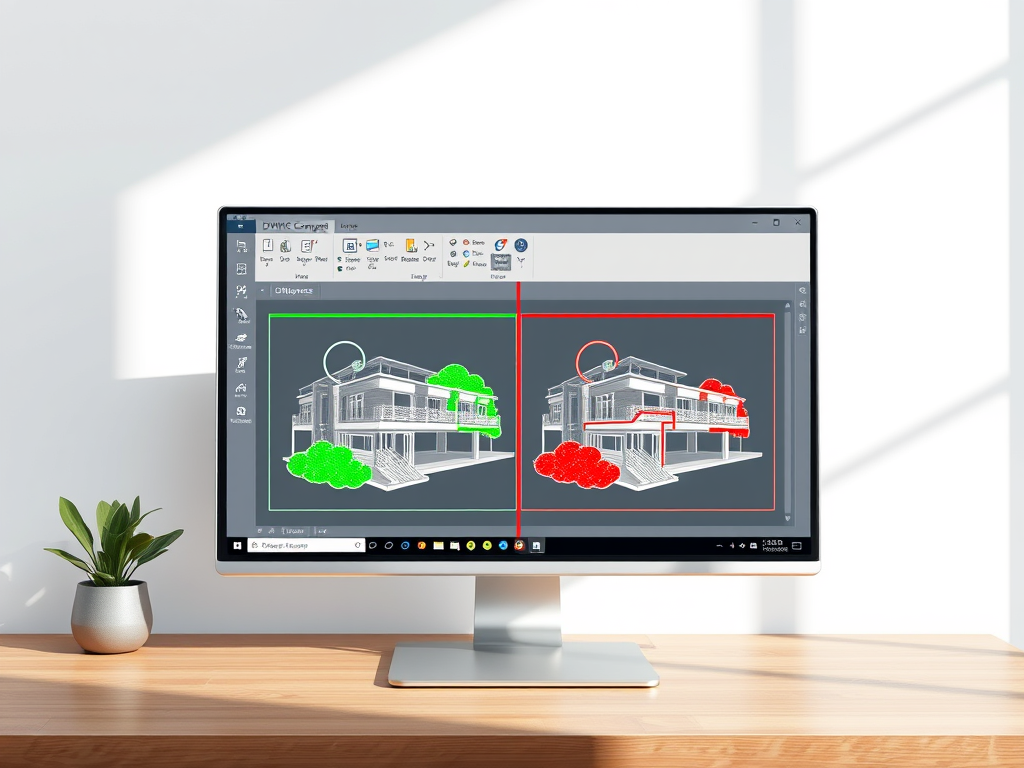
GstarCAD 2026 DWG Comparison: Boost Design Efficiency

The drawing has already been revised to Version 8—but you’ve completely forgotten what Version 7 looked like? The new GstarCAD 2026 feature DWG Compare helps you instantly understand every single change!

Have you experienced this too:A colleague sends you an updated drawing, claiming it’s just a “minor tweak,” yet you end up staring at the screen for ages thinking…“Wait… what exactly was changed here?” 😅

Screenshot of a design software interface showing a DWG Compare command, with highlighted buttons and instructions on using the tool for comparison in architectural plans.

Don’t panic!GstarCAD 2026 has just launched its brand-new DWG Compare feature—a true “spot-the-difference” lifesaver designed to solve this exact pain point! ✨

  • Simply open GstarCAD 2026, type COMPARE in the command line, or click the DWG Compare button under GstarCAD 365 in the ribbon, then select the drawings you want to compare.
Screenshot of GstarCAD software showing a file selection window for comparing drawings, with options for selecting files and an instruction banner at the top.

And then—the magic happens.

A technical drawing displaying a floor plan with highlighted differences using color and revision clouds.
  • All differences on the drawings will be automatically circled with cloud shapes and clearly marked in three colors:
  • 🟥 Red: Exists only in Drawing 2 (newly added content)
  • 🟩 Green: Exists only in Drawing 1 (deleted content)
  • Gray: Content common to both drawings

A simple mouse hover makes all changes instantly visible—no more guessing based on memory!

  • In addition to automatic difference marking, you can also:
  • Freely adjust colors, cloud line styles, and visibility status
  • Quickly locate every single modification
A CAD software interface displaying a floor plan with options to customize display colors and revision cloud styles. Features include different drawing differences and filter options.

Whether it’s architectural plans, mechanical drawings, or electrical wiring diagrams, it can easily compare any DWG files. It is truly an efficiency booster for design, proofreading, and collaboration!


Discover more from Gstarsoft's Blog

Subscribe to get the latest posts sent to your email.

GstarCAD Blog

www.gstarcad.net

Related Posts

What Is CAD? A Beginner’s Guide to Learning CAD

If you are new to engineering, architecture, manufacturing, or design, one of the first questions you may ask is: What is CAD? CAD stands for Computer-Aided Design. It refers to…

How GstarRender Turns Your Ideas into Stunning, Presentation-Ready Design Visuals

Design visualization often takes time. A concept may begin as a sketch, reference image, or simple description, but turning that idea into a polished rendering usually requires repeated modeling, material…

Leave a Reply

Don't Miss out

What Is CAD? A Beginner’s Guide to Learning CAD

  • September 1, 2026
What Is CAD? A Beginner’s Guide to Learning CAD

Interior Design Software: From Floor Plans to AI-Powered Visualization

  • August 25, 2026
Interior Design Software: From Floor Plans to AI-Powered Visualization

The Question Will Not Be “CAD or BIM,” but How They Work as One

  • August 21, 2026
The Question Will Not Be “CAD or BIM,” but How They Work as One

How GstarRender Turns Your Ideas into Stunning, Presentation-Ready Design Visuals

  • August 18, 2026
How GstarRender Turns Your Ideas into Stunning, Presentation-Ready Design Visuals

Do You Really Need Everything in AutoCAD? Why GstarCAD Is Enough for Many CAD Workflows

  • August 13, 2026
Do You Really Need Everything in AutoCAD? Why GstarCAD Is Enough for Many CAD Workflows

Best Free CAD Software Options in 2026

  • August 5, 2026
Best Free CAD Software Options in 2026

Discover more from Gstarsoft's Blog

Subscribe now to keep reading and get access to the full archive.

Continue reading

Discover more from Gstarsoft's Blog

Subscribe now to keep reading and get access to the full archive.

Continue reading

