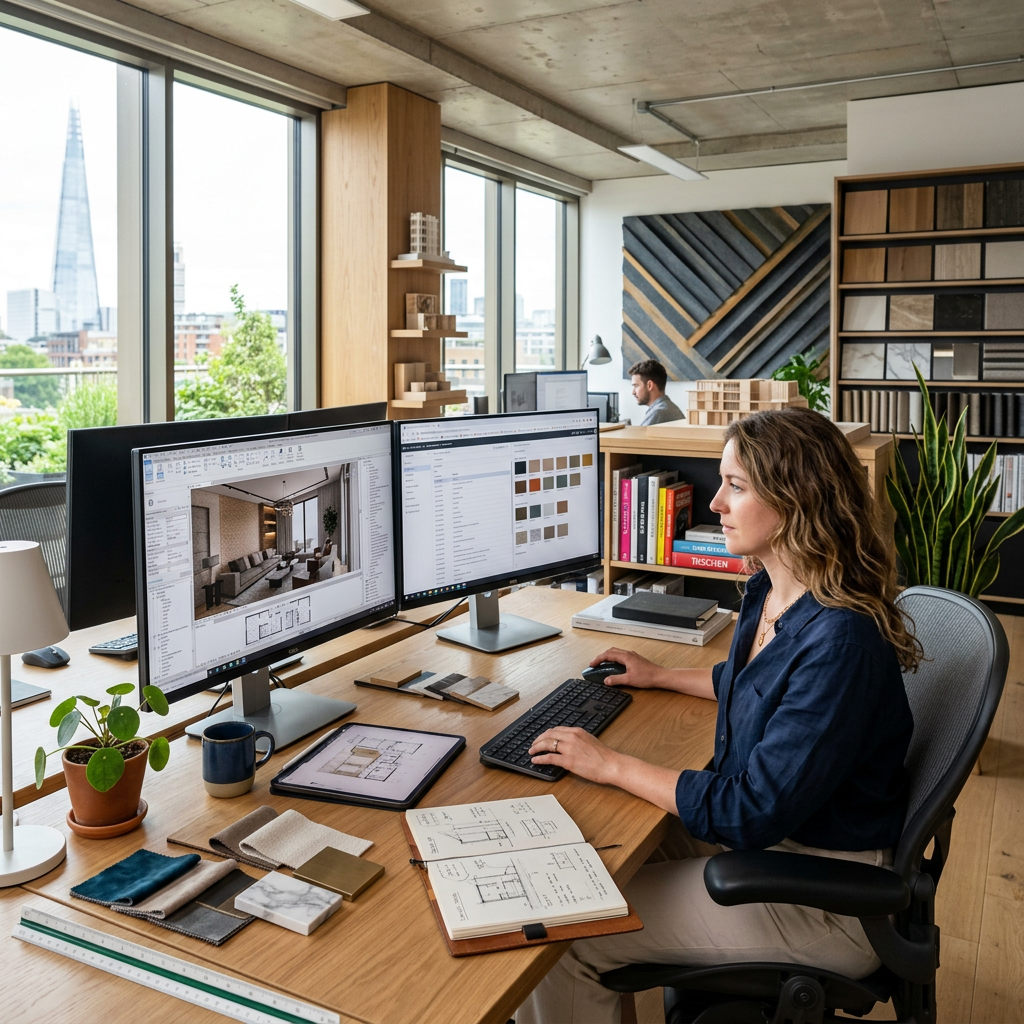
Interior design software has become an essential part of modern design workflows. It is no longer used only to create floor plans or produce attractive images. Today, designers need tools that can support space planning, furniture design, material selection, technical documentation, visualization, revision, and project communication.
For interior design teams, the challenge is often not a lack of creative ideas. The challenge is turning those ideas into accurate, coordinated, and presentation-ready results within limited project schedules.
At Gstarsoft, we are building a portfolio of design solutions that supports different stages of this process. From professional drafting and BIM-based interior design to AI-powered visualization and cloud collaboration, our products help designers move more efficiently from the first concept to final project delivery.
What Should Interior Design Software Help You Do?
A complete interior design workflow involves much more than arranging furniture in a room.
Designers need to understand the existing space, create accurate floor plans, test layouts, define materials, plan lighting, design custom furniture, generate technical drawings, prepare quantity information, and communicate proposals to clients and project teams.
The right interior design software should therefore help designers:
- Create and revise accurate floor plans
- Develop coordinated spatial models
- Design furniture, ceilings, tiling, and lighting
- Explore materials, colors, and design styles
- Produce plans, elevations, sections, and schedules
- Generate high-quality visual presentations
- Share drawings and collect project feedback
Gstarsoft addresses these requirements through a combination of CAD, BIM, AI visualization, and cloud-based collaboration tools.
Build a Coordinated Interior Design Workflow with GstarBIM
GstarBIM is an all-in-one BIM solution designed for architects and interior designers. It supports the design process from initial concepts and floor plans to detailed modeling, technical documentation, and visualization.
Instead of treating floor plans, models, elevations, and schedules as separate files, GstarBIM connects different project views through an associated design workflow. Plans, elevations, and sections can be generated from the model, and related documentation can be updated when the design changes. This helps reduce repeated manual revisions and maintain consistency across project deliverables.
For interior designers, GstarBIM provides specialized tools for:
- Parametric room creation
- Doors, windows, curtains, and decorative elements
- Wall and floor tiling
- Ceiling and lighting design
- Electrical fixtures and baseboards
- Custom furniture and cabinet design
- Material, quantity, and cost information
Its Room Maker tools allow common interior elements to be placed and adjusted parametrically, while its furniture and KBB modeling capabilities support both standardized and customized cabinet designs. The software can also generate cabinet breakdown drawings, cutting lists, and bills of materials for detailed project delivery.
GstarBIM also provides dedicated tiling and lighting tools. Tiling workflows can support pattern calculation and quantity takeoff, while lighting design includes fixture placement, IES data import, and light-source parameter adjustment for more accurate lighting simulation.
These capabilities make GstarBIM more than a visualization tool. It supports the technical and data-driven work behind an interior design proposal.
Keep Drawings and Documentation Connected
Interior design projects often require a large number of deliverables, including floor plans, reflected ceiling plans, wall elevations, dimensions, material schedules, and construction details.
When these documents are created separately, even a small design change can lead to repeated updates across multiple drawings.
GstarBIM helps streamline this process by generating documentation from the project model. It supports interior wall elevation views, customizable title blocks, intelligent room tags, quantity information, and schedules linked to model attributes. When design information changes, related documentation can be updated accordingly.
This connected workflow helps interior design teams improve drawing consistency and reduce repetitive documentation work.
For teams that rely heavily on detailed DWG drafting, GstarCAD can also support familiar drawing production workflows involving layers, blocks, dimensions, layouts, annotations, and plotting. Its DWG-based workflow and familiar command environment make it a practical tool for technical documentation and drawing exchange.
Explore Design Ideas Faster with GstarRender
Technical accuracy is essential, but clients also need to understand how a space will look and feel.
GstarRender extends the interior design workflow through four core capabilities: Inspiration, Design Iteration, Detailed Rendering, and Video Presentation. Together, these capabilities help designers explore ideas, refine design directions, create realistic visual results, and prepare more engaging presentations.
At the early design stage, users can enter text descriptions or upload reference images to generate different visual directions. This can help designers explore variations in:
- Interior styles
- Materials and colors
- Lighting atmospheres
- Decorative details
- Overall visual mood
Rather than manually preparing every concept from the beginning, designers can use AI-generated visuals to compare options and communicate early ideas more clearly.
During design iteration, GstarRender can help designers refine color schemes, spatial layouts, material combinations, and proportions, while generating multiple alternatives for comparison. Existing sketches, reference images, or early design schemes can also be used to explore different visual directions and develop the presentation further.
When a design direction becomes clearer, Detailed Rendering can transform sketches or rough models into realistic visuals, reproducing materials, lighting, furniture, and interior atmosphere for presentations and design communication.
Video Presentation further extends static design visuals by generating walkthrough animations and scene transitions, giving designers another way to communicate spatial experience and design intent.
This makes it easier to respond to feedback, compare visual alternatives, and prepare compelling project presentations within shorter timelines.
Create Fast Visual Presentations with Houseplan
Different projects require different levels of complexity. Some designers need comprehensive BIM tools and detailed documentation, while others may need a lighter solution for rapid modeling and presentation.
Houseplan 2.0 is a lightweight yet powerful modeling and rendering solution for architects and designers. It combines modeling with real-time rendering, allowing users to quickly create models, visualize spaces, and present design schemes.
It also includes AI rendering, terrain tools, component editing, and sun-shadow simulation, providing additional flexibility for visualization and presentation workflows.
For early residential concepts, smaller design projects, or fast client presentations, Houseplan provides a practical way to move quickly from a design model to a visual result.
Improve Drawing Collaboration with GstarCAD 365
Interior design projects involve more than designers. Project managers, clients, contractors, suppliers, and on-site teams may all need to review drawings and provide feedback.
Traditional communication often depends on sending files through email or messaging platforms. This can create repeated file transfers, disconnected comments, and confusion over drawing versions.
For workflows centered on CAD drawings, GstarCAD 365 supports cross-platform drawing access, file management, cloud annotations, sharing, and project collaboration. Multiple project members can add annotations to the same drawing across supported GstarCAD 365 platforms, making drawing-based feedback easier to organize.
This gives project members a more direct way to discuss drawings and follow project updates, whether they are working in the office, remotely, or on site.
Choose Interior Design Software Around Your Workflow
There is no single interior design workflow that fits every designer or company.
Some teams need comprehensive BIM modeling and documentation. Others focus on DWG drafting, rapid visualization, AI-assisted design exploration, or cloud-based project communication.
Gstarsoft’s product portfolio supports these different requirements:
- GstarBIM for integrated interior design, modeling, documentation, furniture, tiling, and lighting design
- GstarRender for AI-powered inspiration, design iteration, detailed rendering, and video presentation
- GstarCAD for professional DWG drafting and technical documentation
- Houseplan for lightweight modeling, real-time rendering, and fast design visualization
- GstarCAD 365 for cloud-based drawing access, annotation, management, and collaboration
These products address different stages of the design process, helping teams select the tools that best match their project scale, deliverables, and working methods.
A Smarter Interior Design Workflow
Good interior design software should help designers do more than produce attractive images. It should support the journey from creative ideas to accurate plans, coordinated models, technical documents, visual presentations, and project communication.
At Gstarsoft, we believe technology should help designers spend less time on repetitive production work and more time making meaningful design decisions.
By combining the professional design capabilities of GstarBIM and GstarCAD with the AI-powered visualization capabilities of GstarRender, the accessibility of Houseplan, and the collaborative capabilities of GstarCAD 365, we help interior design teams create, communicate, and deliver their ideas more efficiently.
From early design exploration to technical documentation, visualization, and project collaboration, Gstarsoft provides interior design software solutions that support different stages of modern design workflows.
Discover more from Gstarsoft's Blog
Subscribe to get the latest posts sent to your email.







