
Gstarsoft and AppliCAD Launch GstarSolutions Thailand, Deepening Their Partnership in the Thai Market
On September 16, Gstarsoft and its Thai partner AppliCAD jointly hosted GstarSolutions Product Launch Thailand 2026 in Bangkok, officially launching GstarSolutions Thailand and GstarCAD 2027. The event showcased products spanning…

Modernizing Without Disruption: What European SMEs Can Learn from SNIE’s Experience
Across Europe, construction and engineering companies are facing a growing challenge: how to modernize design workflows without disrupting the CAD practices that continue to support day-to-day operations. As BIM adoption…

Interior Design Software: From Floor Plans to AI-Powered Visualization
Interior design software has become an essential part of modern design workflows. It is no longer used only to create floor plans or produce attractive images. Today, designers need tools…

The Question Will Not Be “CAD or BIM,” but How They Work as One
How is planning changing as CAD, BIM, cloud and AI become increasingly connected? In this Ask the Expert interview, William Wang, Director of Overseas Sales at Gstarsoft, discusses the shift from drawing-based CAD…

Gstarsoft Showcases Integrated CAD + BIM Solutions at BIM World Paris 2026
Paris, France – 1 April 2026 – BIM World Paris 2026 officially opened today, with Gstarsoft exhibiting jointly with ASSE, its official distributor in France, at Booth D58 & E59.…

Top 10 best floorplan design software in 2026 (2D&3D)
Are you searching for the best floor plan design software to bring your space ideas to life? Before diving into the top tools, let’s clarify what a floor plan is…

Gstarsoft Strengthens European Presence with Dynamic BIM World Munich,Reaffirms Long-Term Commitment to Customers
Munich, November 26th, 2025 – Having an exciting participation at BIM World Munich 2025, Gstarsoft has been demonstrating its comprehensive suite of industrial software solutions to global audiences, emphasizing its strategic…
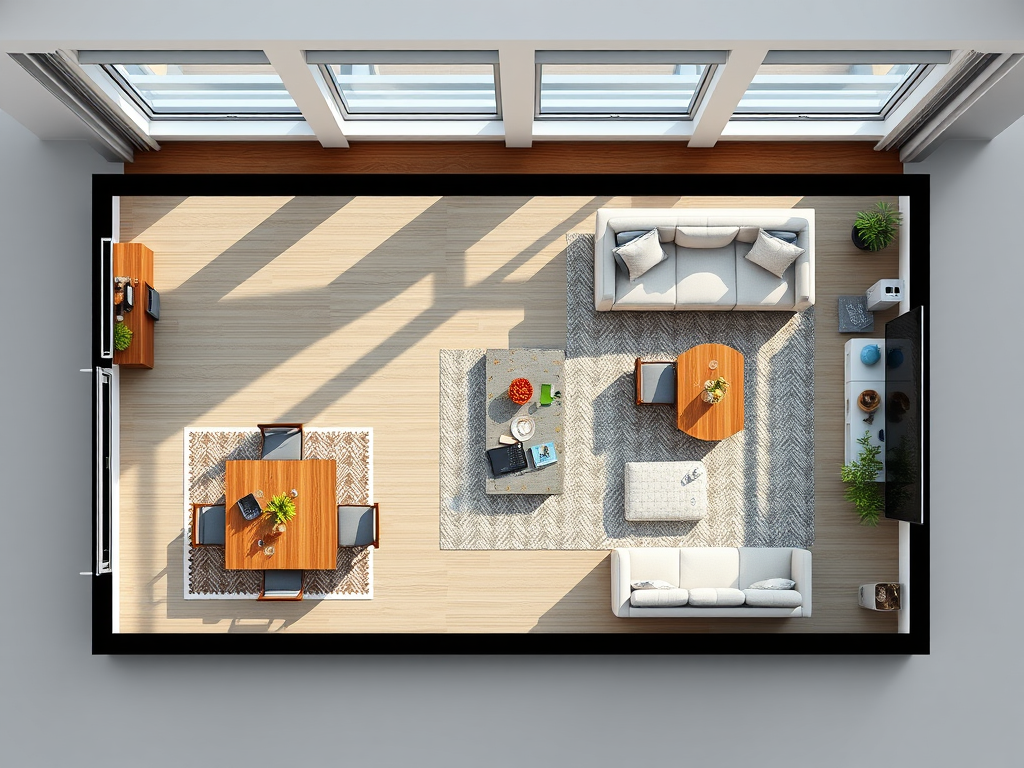
Why ARCHLine.xp is the Ultimate Tool for Floor Planning
Floor plans serve as an intuitive visual snapshot of a building’s layout, focused specifically on a single floor.



)

