How to use the Navigation tool in GstarCAD 2023

Navigation Tool is a new tool that is clickable and draggable in 2D model space or 3D.

Users can easily switch between standard and isometric views and switch to one of preset views by clicking or dragging the NaviCube, roll the current view, or change to the Home view of the model, it can be used to increase design efficiency.

The NaviCube consists of a cube, compass and options, shown as below,

How to access the NAVICUBE

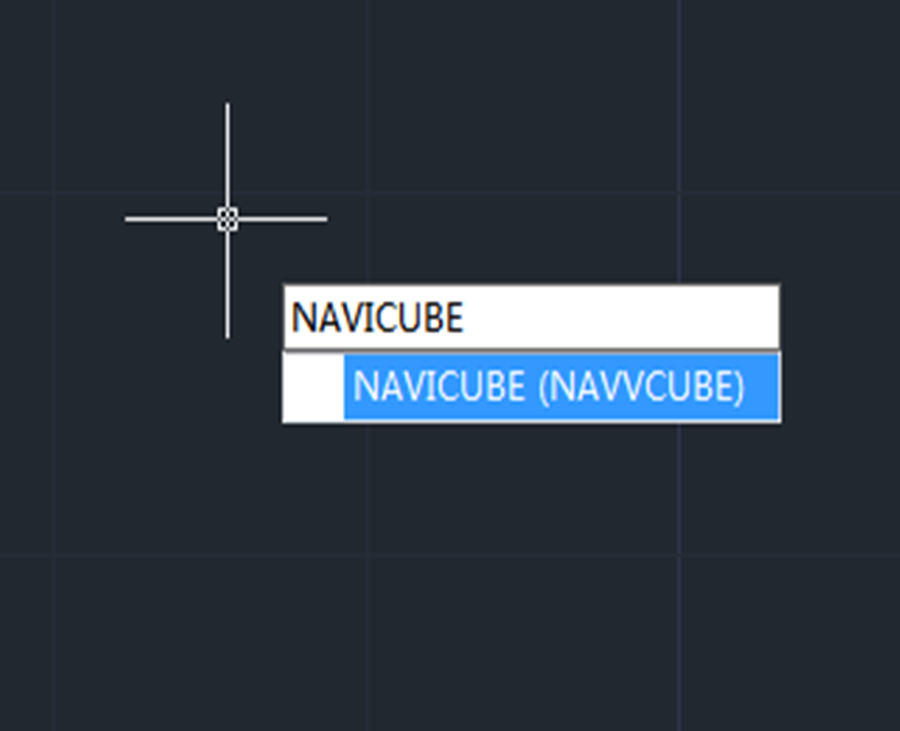
* Enter NAVICUBE, and press Enter key,

* When using 2D Drafting workspace, find View, shown as below,

How to turn off/on NAVICUBE TOOL

Enter NAVICUBE and press Enter key, when the value is ON, the NaviCube is displayed, when the value is OFF, the NaviCube disappears.

The NaviCube is displayed in either inactive or active states. When you cursor doesn’t hover over the NaviCube, it remains inactive and partially transparent so that it doesn’t obscure the view in model space. When you move your cursor over the NaviCube, the becomes active and opaque, so the view in model space may be obscured.

Check this new feature in action

Commands and system variables for controlling NaviCube

Navvcube

Indicates the current viewing direction. Dragging or clicking the NaviCube rotates the scene.

Compass

Compass system variable controls whether the 3D compass is on or off in the current viewport.

When the value is set to 0, the 3D compass is turned off.

When the value is set to 1, the 3D compass is turned on.


Discover more from Gstarsoft's Blog

Subscribe to get the latest posts sent to your email.

GstarCAD Blog

www.gstarcad.net

Related Posts

AI Rendering Workflow: How GstarRender Improves Design Visualization

Design visualization is often fragmented. A designer may use one tool to explore an initial idea, another to refine the visual direction, additional software for rendering and post-processing, and yet…

What Is CAD? A Beginner’s Guide to Learning CAD

If you are new to engineering, architecture, manufacturing, or design, one of the first questions you may ask is: What is CAD? CAD stands for Computer-Aided Design. It refers to…

Leave a Reply

Don't Miss out

AI Rendering Workflow: How GstarRender Improves Design Visualization

  • September 8, 2026
AI Rendering Workflow: How GstarRender Improves Design Visualization

What Is CAD? A Beginner’s Guide to Learning CAD

  • September 1, 2026
What Is CAD? A Beginner’s Guide to Learning CAD

Interior Design Software: From Floor Plans to AI-Powered Visualization

  • August 25, 2026
Interior Design Software: From Floor Plans to AI-Powered Visualization

The Question Will Not Be “CAD or BIM,” but How They Work as One

  • August 21, 2026
The Question Will Not Be “CAD or BIM,” but How They Work as One

How GstarRender Turns Your Ideas into Stunning, Presentation-Ready Design Visuals

  • August 18, 2026
How GstarRender Turns Your Ideas into Stunning, Presentation-Ready Design Visuals

Do You Really Need Everything in AutoCAD? Why GstarCAD Is Enough for Many CAD Workflows

  • August 13, 2026
Do You Really Need Everything in AutoCAD? Why GstarCAD Is Enough for Many CAD Workflows

Discover more from Gstarsoft's Blog

Subscribe now to keep reading and get access to the full archive.

Continue reading

Discover more from Gstarsoft's Blog

Subscribe now to keep reading and get access to the full archive.

Continue reading