Houseplan – Your 3D modeling and home design solution

Houseplan is now released! We’re glad to introduce this powerful 3D modeling and real-time rendering software. It is a fast, affordable and easy-to-use software that makes your 3D workflows go smoothly.

Advanced Modeling

Modeling has never been so fast and efficient thanks to Houseplan. It provides a wide range of powerful tools and features to help you create 3D models in a few clicks. You don’t have to be tech-savvy to be able to build and design your projects. With Houseplan, you can effortlessly make 3D models from scratch.

Stunning Renderings

The high-performance and cutting-edge rendering engine that allows real-time rendering to create photorealistic results and stunning visuals.

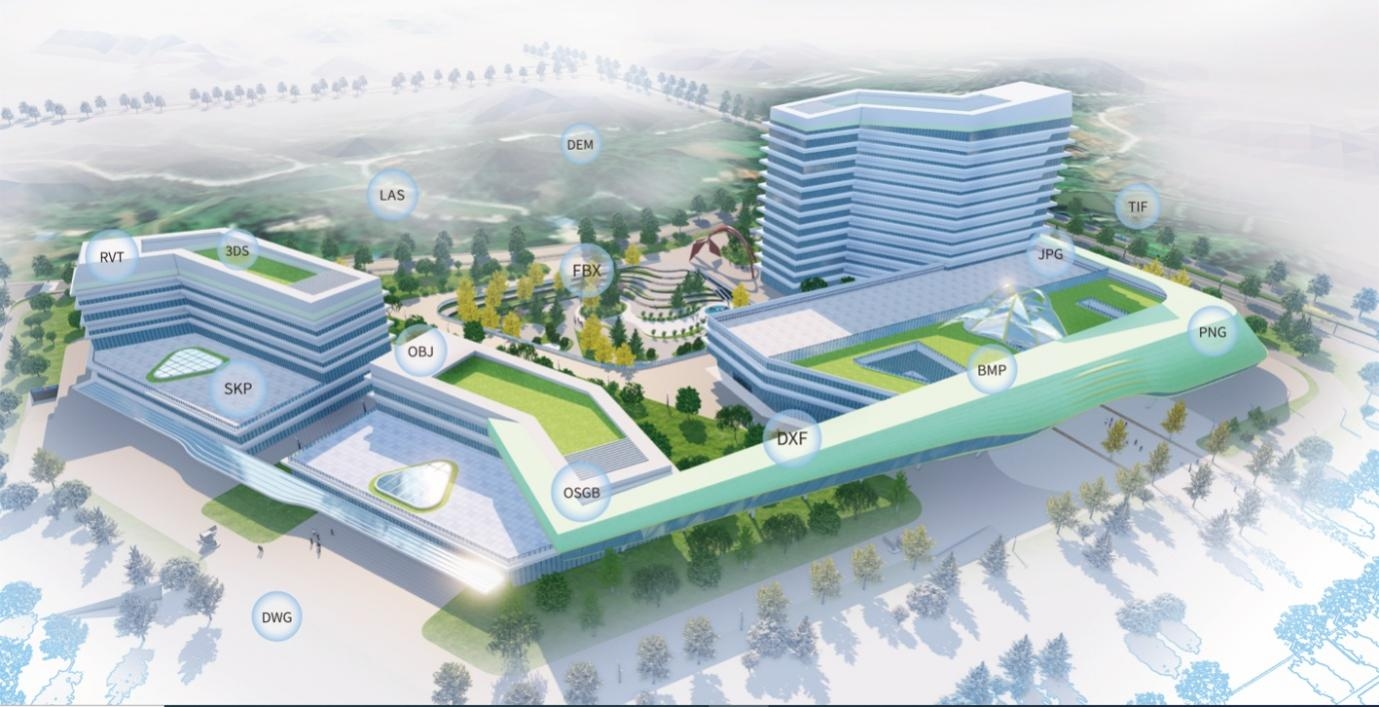
Compatible Formats

Houseplan users will find most popular formats are supported and they can also import oblique photography and point cloud data.
Intuitive 3D texturing and animation

The combination of innovative texture painting method and a large library of textures that can be used just takes your projects to the next level! And don’t forget to use Houseplan’s animation tools to make your design come alive.

Export is fast and easy

Houseplan allows you to export not only images but also videos by specifying your preferred camera angles or paths. You can publish your simulation as stand-alone, executable (EXE) files.

Try Houseplan now

Houseplan is available to try, now unlease your creativity and bring your ideas into life with Houseplan!

https://www.gstarcad.net/houseplan/


Discover more from Gstarsoft's Blog

Subscribe to get the latest posts sent to your email.

GstarCAD Blog

www.gstarcad.net

Related Posts

Why Cloud Matters for CAD: From Standalone Drafting to Connected Workflows

For many engineers and designers, CAD work has long been centered on desktop software. A drawing is created on a workstation, saved as a local file, and then shared with…

Design Intelligence for an Integrated Future: Gstarsoft Strengthens Its Open CAD+BIM+AI Ecosystem

Xi’an, China— June 17, 2026 — Gstarsoft, the global provider of industrial software and digital design solutions, today unveiled its latest design portfolio spanning CAD, BIM, cloud solutions and AI…

One thought on “Houseplan – Your 3D modeling and home design solution

Leave a Reply

Don't Miss out

Why Cloud Matters for CAD: From Standalone Drafting to Connected Workflows

  • July 15, 2026
Why Cloud Matters for CAD: From Standalone Drafting to Connected Workflows

Design Intelligence for an Integrated Future: Gstarsoft Strengthens Its Open CAD+BIM+AI Ecosystem

  • June 19, 2026
Design Intelligence for an Integrated Future: Gstarsoft Strengthens Its Open CAD+BIM+AI Ecosystem

GstarCAD 2027: Unleashing Performance and Innovation for Modern Engineering

  • June 11, 2026
GstarCAD 2027: Unleashing Performance and Innovation for Modern Engineering

The Intersection of Art and Efficiency: A49’s Digital Evolution with GstarCAD

  • June 4, 2026
The Intersection of Art and Efficiency: A49’s Digital Evolution with GstarCAD

Top 5 Essential GstarCAD Shortcuts for Designers

  • May 29, 2026
Top 5 Essential GstarCAD Shortcuts for Designers

Common Methods for Inserting Images in GstarCAD

  • May 22, 2026
Common Methods for Inserting Images in GstarCAD

Discover more from Gstarsoft's Blog

Subscribe now to keep reading and get access to the full archive.

Continue reading

Discover more from Gstarsoft's Blog

Subscribe now to keep reading and get access to the full archive.

Continue reading

