1.Block Editor
Users enter the Block Editor by entering Block in the command line or double-click regular blocks, as shown in the following picture,

The block editing function is very powerful. After entering the Block Definition, users can see the graphics within the current block and users can not only add and delete the graphics within the current blocks, but also set parameters, actions, visibility and so on.
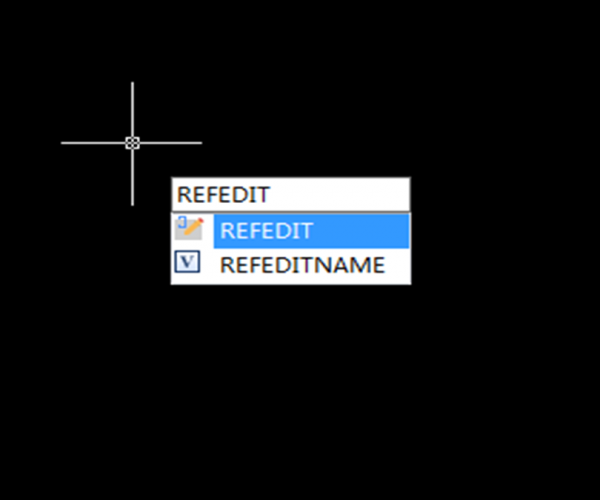
2. Edit Block In-place. (Refedit)
Refedit command is used to edit and external reference or a block definition in current drawing.
Why is it called Edit Block In-place? This is to differ from the Block Edit. The Block Editor only shows graphics within the block; when entering the refedit, the position of the graphics remains the same and the difference is that the graphics outside the graphics have fade effect, as shown in the following picture,

The Edit Block In-place can not only add and delete the graphics within the block, but also add graphics from outside the block to the inside and vice versa.
The Edit Block In-place is mainly used to edit graphics of blocks since it displays graphics outside blocks as reference and add graphics from outside the block. Many designers prefer to use Edit Block In-place because this is a feature that Block Editor doesn’t have.
Please note that we need to exit the Refedit command when you have finished editing, and you can use REFCLOSE to exit.
3. EATTEDIT
If the block is an attribute block, double click the block and then the EATTEDIT dialog box would pop up and we can directly modify the attributes of blocks.

If we want to modify the graphics in the attribute blocks, we need to select the graphics and then right click to pop up menu, select Block Editor or Edit Block In-place, as shown in the following picture,

Of course, we can enter BEDIT OR REFEDIT.
4. RENAME
The name of blocks on one drawing is unique, if two drawings have blocks with the same name but different definition and if we want to copy one block from one drawing to the other drawing, then only one of name can remain. But what if we want both, in this case, we need to rename either of them. Enter “rename” or “ren”, as shown in the following picture to do it

5. XCLIP
Normally we would directly insert complete blocks, but sometimes if we want only part of the blocks to be shown, then we can use XC or CLIP to use a closed boundary to clip the internal and external part of the boundary, which is very easy-to-use if you want to clip a part from complex graphics.
The above paragraphs are some editing methods about blocks, of course we can change the size and appearance of the blocks by modifying the scale of the block in the direction of XYZ-Axis.
Discover more from Gstarsoft's Blog
Subscribe to get the latest posts sent to your email.







