Small tips: How to find midpoint while drawing

  1. Object Snap

Find the Object Snap at the bottom, as shown in the following picture,

Then right-click and check the “Midpoint”

Or we can click “Settings” to open the Drafting Settings dialog box and check the Midpoint, as shown in the following picture,

While drawing, make sure the Object Snap is on.

The cursor automatically snap the midpoint, as shown in the following picture,

2. MTP

The Object Snap is a useful way to snap the midpoint of an arc, elliptical arc, line, multiline, polyline segment, spline, region, xline, or solid.

Can we find the midpoint between two random points?

It’s possible to snap the mid point between two random points using MTP.

For example, we’d like to find the midpoint of the following two endpoints

After we execute the Line command, enter mtp when prompted to specify first point, then press Enter key,

Then select the two points one by one, as soon as we specify the second point, we can see that there is a line starting from the midpoint, as shown in the following picture,


Discover more from Gstarsoft's Blog

Subscribe to get the latest posts sent to your email.

GstarCAD Blog

www.gstarcad.net

Related Posts

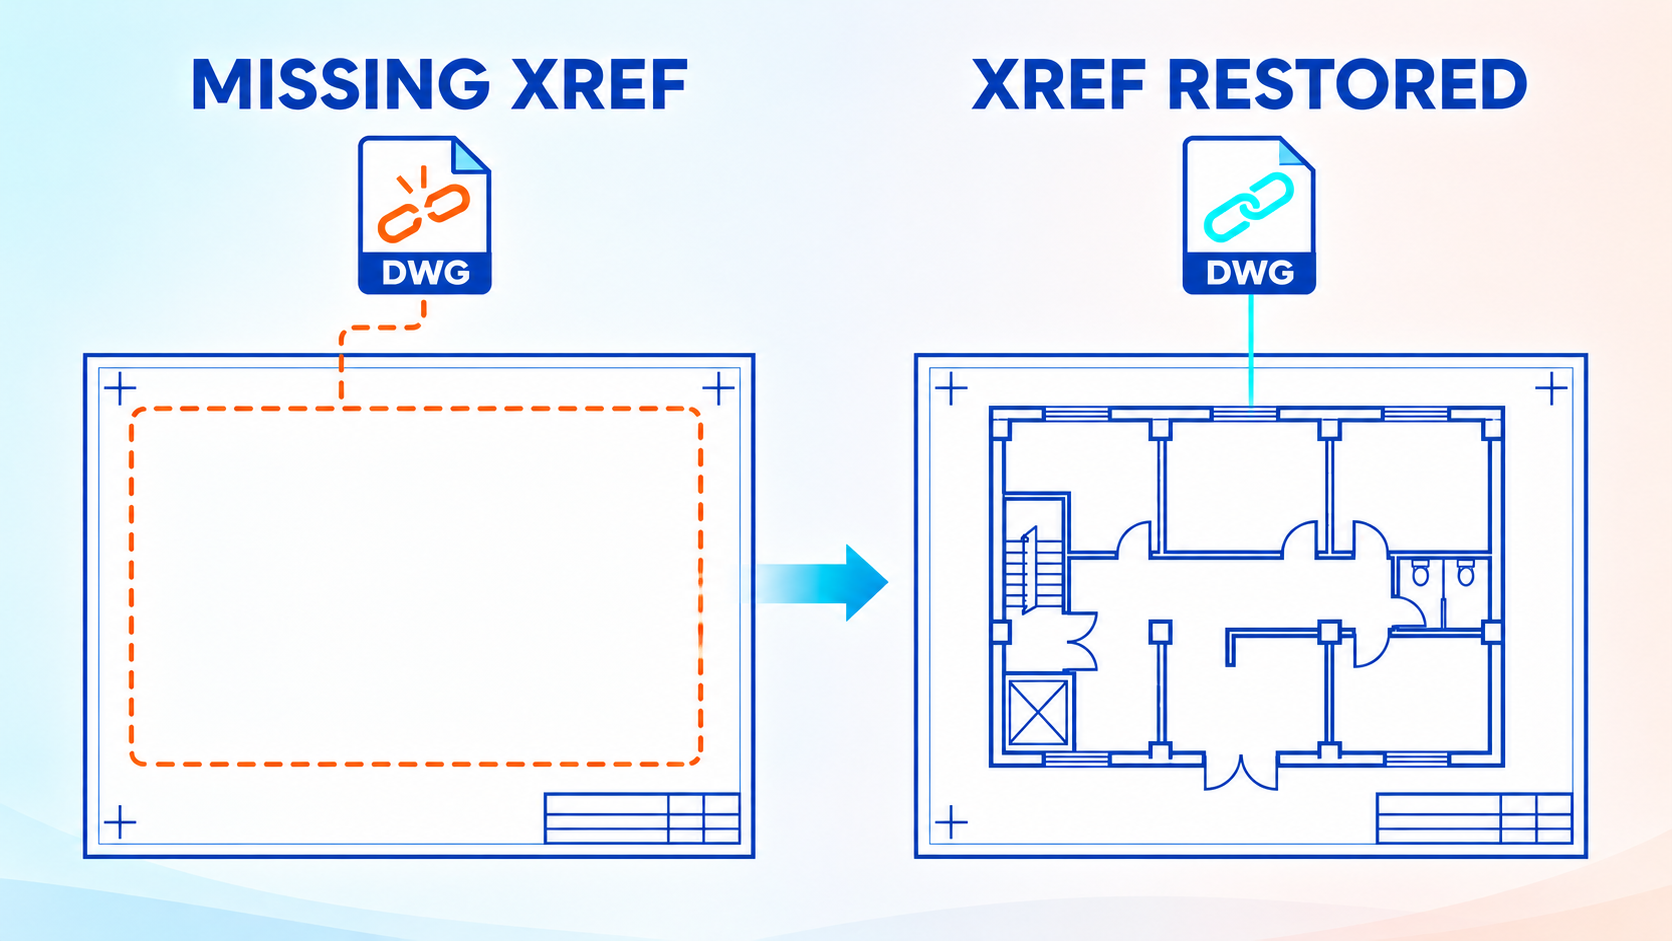
How to Fix Missing Xrefs in a DWG File

You open a DWG and the drawing looks strangely empty. The floor plan is there, but the structural grid is gone. Or the title block remains while an entire referenced…

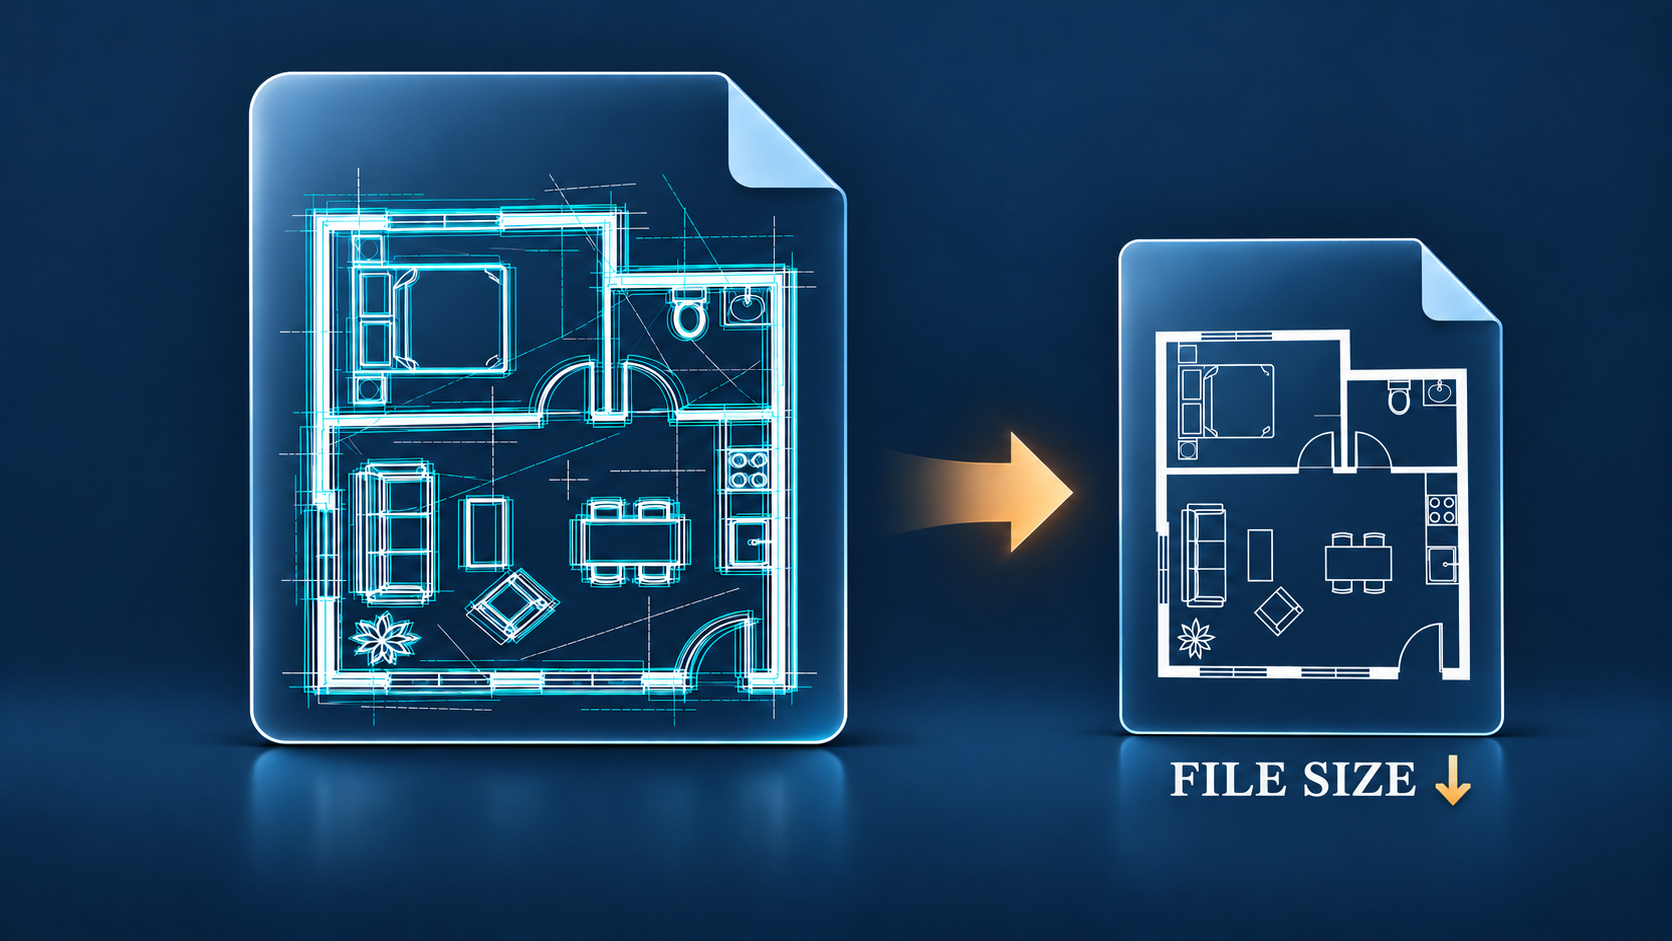
Why Is My DWG File So Large and How to Reduce It Safely

A DWG file can grow far beyond what its visible geometry seems to justify. Common causes include unused definitions, duplicate objects, imported content, empty text, zero-length geometry, registered application data,…

Leave a Reply

Don't Miss out

How to Fix Missing Xrefs in a DWG File

  • November 19, 2026
How to Fix Missing Xrefs in a DWG File

Why Is My DWG File So Large and How to Reduce It Safely

  • November 11, 2026
Why Is My DWG File So Large and How to Reduce It Safely

What Is a DXF File? A Practical Guide to CAD Exchange

  • November 4, 2026
What Is a DXF File? A Practical Guide to CAD Exchange

What Is a DWG File? An Easy Guide for CAD Beginners

  • October 30, 2026
What Is a DWG File? An Easy Guide for CAD Beginners

What’s New in GstarRender: AI Architectural Visualization from Concept to Video

  • October 29, 2026
What’s New in GstarRender: AI Architectural Visualization from Concept to Video

GstarCAD Deep Dive: What’s New in Batch Plotting for 2027?

  • October 20, 2026
GstarCAD Deep Dive: What’s New in Batch Plotting for 2027?

Discover more from Gstarsoft's Blog

Subscribe now to keep reading and get access to the full archive.

Continue reading