Resizing or rescaling a drawing is a fundamental yet essential feature in CAD design.
It not only helps users meet various design and presentation needs but also enhances work efficiency and drawing accuracy. Resizing or rescaling a CAD drawing in GstarCAD is a straightforward process that allows you to adjust the dimensions of your design elements accurately. Whether you need to enlarge or reduce the size of your drawing, GstarCAD provides intuitive tools to achieve this. Below is a step-by-step guide to help you resize or rescale your CAD drawing.
Step 1: Select the Objects
Begin by selecting the objects or elements in your drawing that you want to resize. You can do this by clicking and dragging your mouse to create a selection box or by individually selecting the objects.
Step 2: Use the Scale Command
To initiate the scaling process:
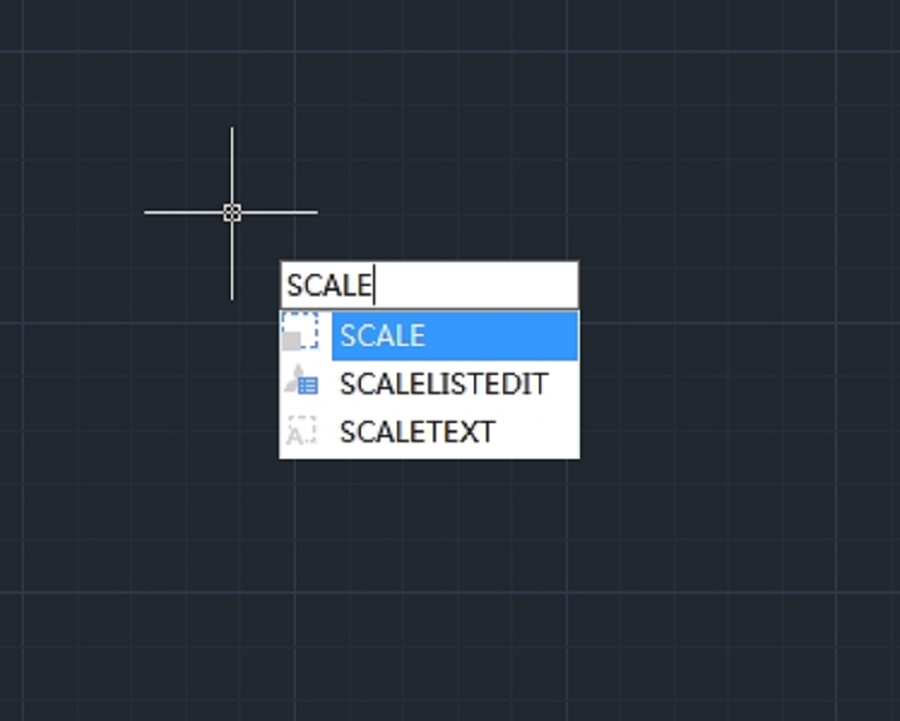
Type SCALE in the command line and press Enter.
Alternatively, locate and click the Scale tool in the toolbar.

Step 3: Specify the Base Point
After activating the Scale command, you’ll need to specify a base point. This is the fixed point around which the selected objects will be resized. You can click anywhere in the drawing area or enter precise coordinates to define the base point.

Step 4: Enter the Scale Factor
Next, input the scale factor:
To enlarge the objects, enter a value greater than 1 (e.g., 2 to double the size).
To reduce the objects, enter a value between 0 and 1 (e.g., 0.5 to halve the size).
You can also dynamically adjust the scale by dragging your mouse.

Step 5: Confirm the Scaling
Once you’ve entered the desired scale factor, press Enter or click the left mouse button to apply the scaling.
Additional Tips
Precise Scaling with Reference Length:
For more accurate scaling, use the Reference option. Type R and press Enter, then specify the reference length and the target length. GstarCAD will automatically calculate the appropriate scale factor.
Selective Scaling:
Ensure that only the objects you intend to resize are selected, as the Scale command will affect all selected elements.
By following these steps, you can easily resize or rescale your CAD drawings in GstarCAD, ensuring your designs meet the required dimensions and specifications. This feature is particularly useful for adapting drawings to different scales or preparing them for printing.
Discover more from Gstarsoft's Blog
Subscribe to get the latest posts sent to your email.