How to change base point in block with GstarCAD 2022

CHANGEBASE command is used to change the base point of a block.

Blocks are a useful tool that helps us save time and space, and allows us to easily modify our drawings. When dealing with blocks, which question do you relate to the most?

” How can I change the location of the base point of a block without exploding it?

How to move base point of block?

In these cases, GstarCAD 2022 gives you an easy option — ChangeBase Command, which is used to change the base point of a block.

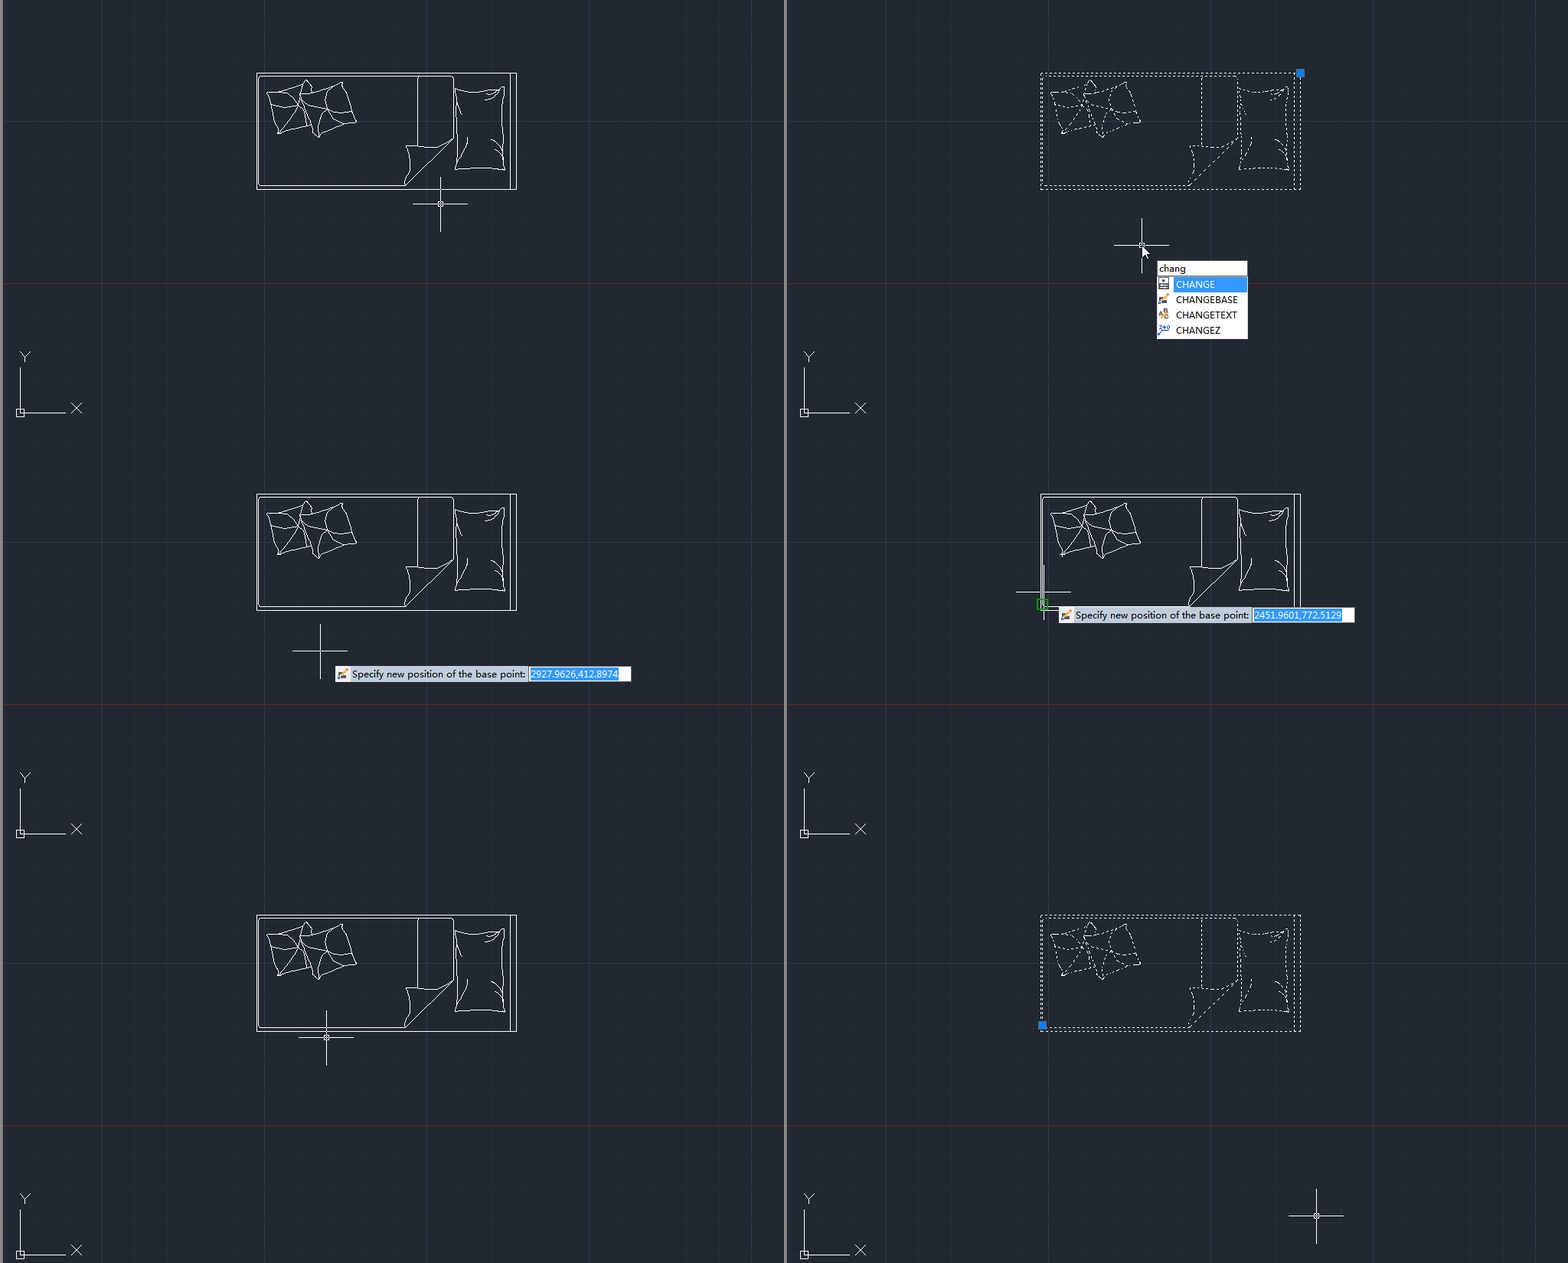
With ChangeBase command, users can either change the base point and leave the block geometry where it is or move the block geometry without changing the position of base point in a drawing.

How to access CHANGEBASE command

  • When using 2D Drafting workspace, find Express > Blocks > Change Base, as shown in the following picture,
  • When using GstarCAD Classic workspace, find Express > Blocks > Change Base, as shown in the following picture,
  • Enter “CHANGEBASE”, as shown in the following picture,

A step–by-step tutorial

After executing the command, users are prompted to select a block,

After selecting the block, users are prompted to specify a new position for the base point,

After specifying the new position of the base point, users are prompted to choose between move object or move base point,

Move objects, and the base point stays in the original position.

Move the base point, and the objects stay in the original position.

Discover more from Gstarsoft's Blog

Subscribe to get the latest posts sent to your email.

GstarCAD Blog

www.gstarcad.net

Related Posts

Top 5 Essential GstarCAD Shortcuts for Designers

In the process of drawing and editing with GstarCAD, mastering basic functions and shortcuts can significantly reduce redundant operations while improving drawing precision and efficiency. The five features—Ctrl+3 (Tool Palettes),…

Common Methods for Inserting Images in GstarCAD

In professional CAD workflows, integrating raster images—such as site maps, reference sketches, or interior renders—is essential for visualization and project coordination. However, choosing the wrong insertion method can lead to…

Leave a Reply

Don't Miss out

Why Cloud Matters for CAD: From Standalone Drafting to Connected Workflows

  • July 15, 2026
Why Cloud Matters for CAD: From Standalone Drafting to Connected Workflows

Design Intelligence for an Integrated Future: Gstarsoft Strengthens Its Open CAD+BIM+AI Ecosystem

  • June 19, 2026
Design Intelligence for an Integrated Future: Gstarsoft Strengthens Its Open CAD+BIM+AI Ecosystem

GstarCAD 2027: Unleashing Performance and Innovation for Modern Engineering

  • June 11, 2026
GstarCAD 2027: Unleashing Performance and Innovation for Modern Engineering

The Intersection of Art and Efficiency: A49’s Digital Evolution with GstarCAD

  • June 4, 2026
The Intersection of Art and Efficiency: A49’s Digital Evolution with GstarCAD

Top 5 Essential GstarCAD Shortcuts for Designers

  • May 29, 2026
Top 5 Essential GstarCAD Shortcuts for Designers

Common Methods for Inserting Images in GstarCAD

  • May 22, 2026
Common Methods for Inserting Images in GstarCAD

Discover more from Gstarsoft's Blog

Subscribe now to keep reading and get access to the full archive.

Continue reading

Discover more from Gstarsoft's Blog

Subscribe now to keep reading and get access to the full archive.

Continue reading

