Houseplan 1.0: How to view your 3D models in VR

The newly released Houseplan 1.0 introduces many new features and significant enhancements to an already powerful solution.

Get immersive VR experiences in Houseplan

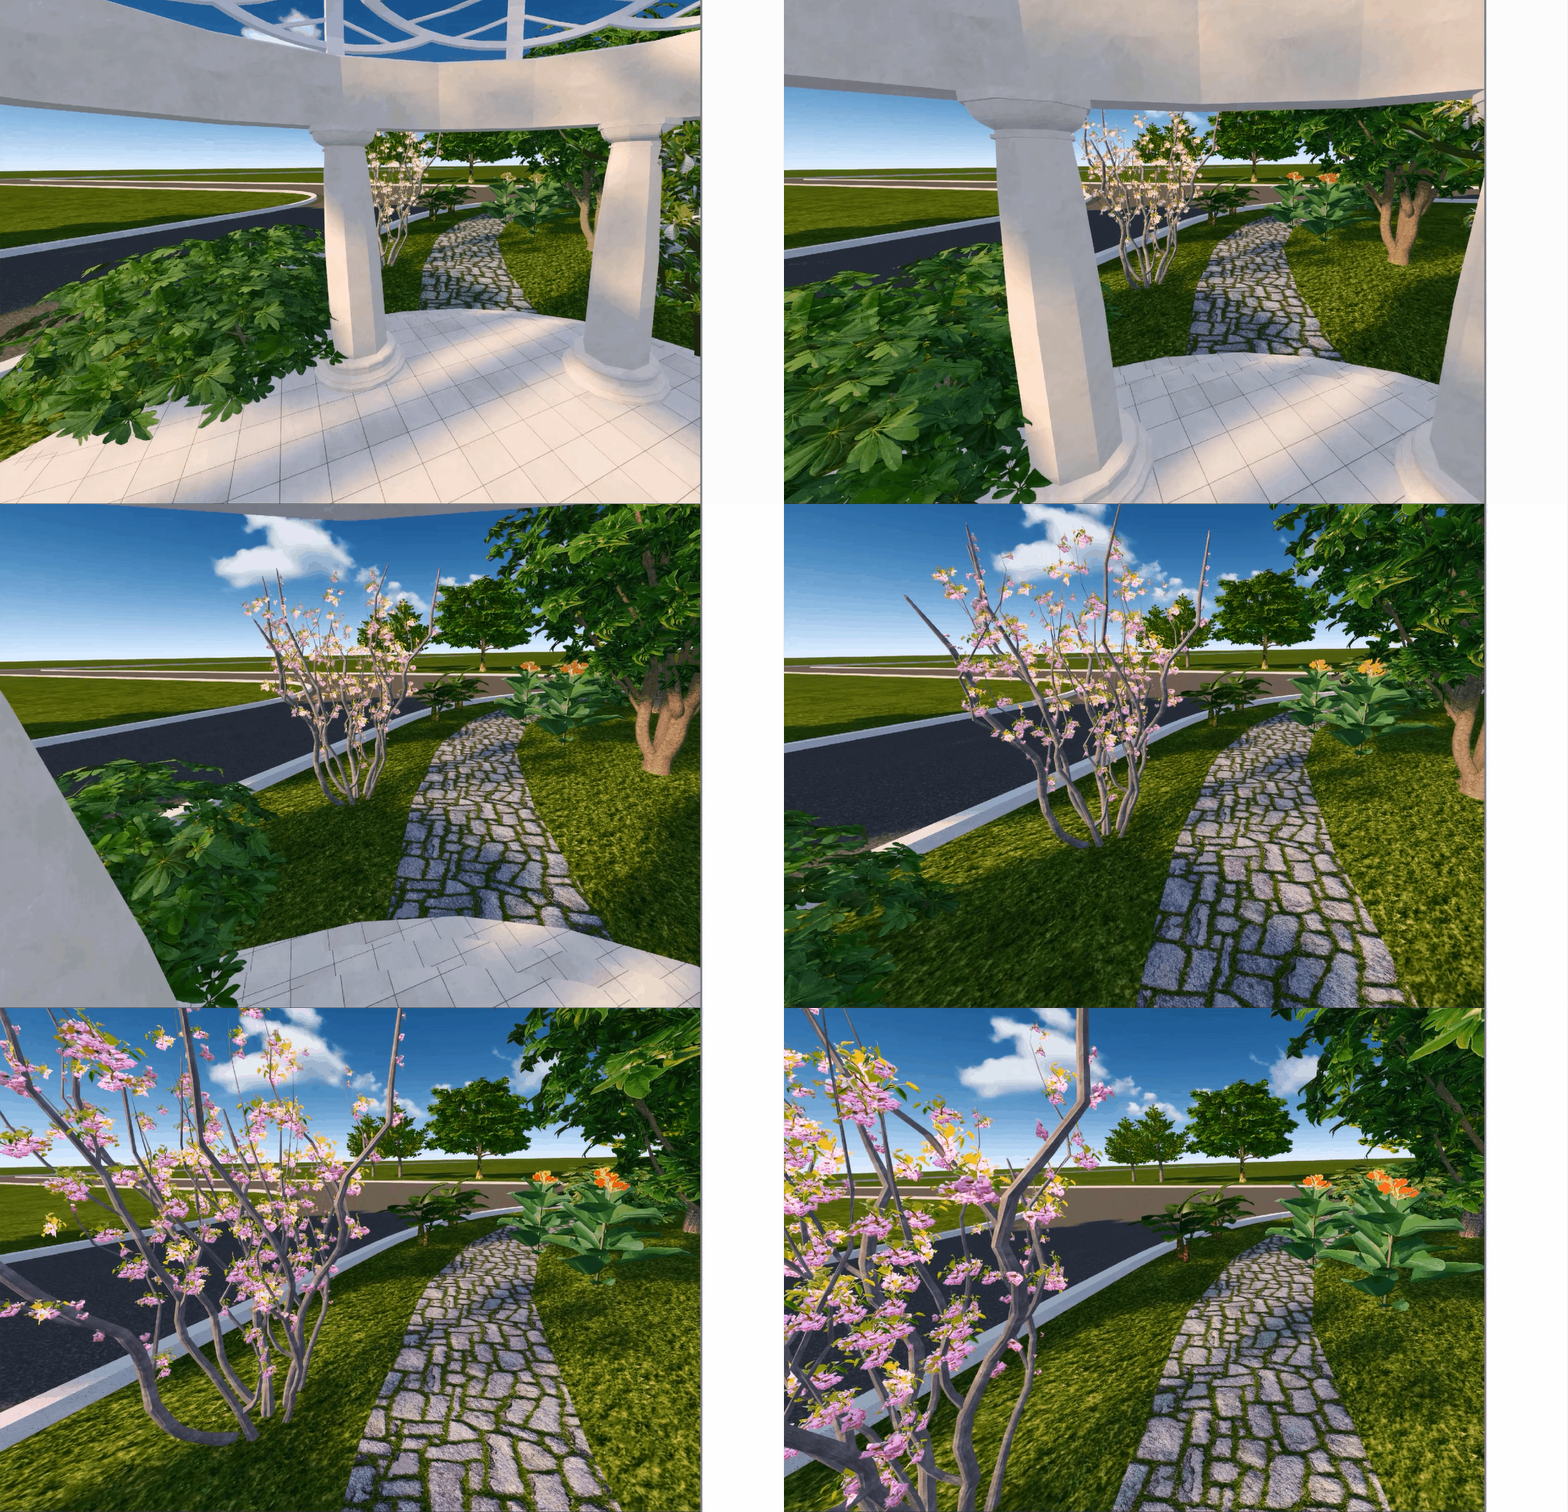
The VR (Virtual Reality) tool has been introduced to Houseplan 1.0 so that users can turn any of their models into an immersive virtual reality experience when combined with VR/AR (Augmented Reality) devices such as a VR headset.

One second you’re clicking the VR tool button, and the next second you’re surrounded by everything you created in Houseplan such as the houses, the roads, and the trees.

The virtual reality capabilities within Houseplan enable you to immerse yourself in 3D models and data and see them from different angles in real time.

Check the video to see how you can get the most out of VR tool in Houseplan 1.0

Real-time and immersive VR experience in Houseplan

Explore more and try it for free

Houseplan 1.0 is available, discover how it can help you make better 3D modeling and rendering faster with a free 30-day trial

Download Houseplan 1.0 for free

If you have any questions, please feel free to email us:

Marketing: info@gstarcad.net

Sales: sales@gstarcad.net

Technical Support: support@gstarcad.net


Discover more from Gstarsoft's Blog

Subscribe to get the latest posts sent to your email.

GstarCAD Blog

www.gstarcad.net

Related Posts

Why Cloud Matters for CAD: From Standalone Drafting to Connected Workflows

For many engineers and designers, CAD work has long been centered on desktop software. A drawing is created on a workstation, saved as a local file, and then shared with…

Design Intelligence for an Integrated Future: Gstarsoft Strengthens Its Open CAD+BIM+AI Ecosystem

Xi’an, China— June 17, 2026 — Gstarsoft, the global provider of industrial software and digital design solutions, today unveiled its latest design portfolio spanning CAD, BIM, cloud solutions and AI…

Leave a Reply

Don't Miss out

Why Cloud Matters for CAD: From Standalone Drafting to Connected Workflows

  • July 15, 2026
Why Cloud Matters for CAD: From Standalone Drafting to Connected Workflows

Design Intelligence for an Integrated Future: Gstarsoft Strengthens Its Open CAD+BIM+AI Ecosystem

  • June 19, 2026
Design Intelligence for an Integrated Future: Gstarsoft Strengthens Its Open CAD+BIM+AI Ecosystem

GstarCAD 2027: Unleashing Performance and Innovation for Modern Engineering

  • June 11, 2026
GstarCAD 2027: Unleashing Performance and Innovation for Modern Engineering

The Intersection of Art and Efficiency: A49’s Digital Evolution with GstarCAD

  • June 4, 2026
The Intersection of Art and Efficiency: A49’s Digital Evolution with GstarCAD

Top 5 Essential GstarCAD Shortcuts for Designers

  • May 29, 2026
Top 5 Essential GstarCAD Shortcuts for Designers

Common Methods for Inserting Images in GstarCAD

  • May 22, 2026
Common Methods for Inserting Images in GstarCAD

Discover more from Gstarsoft's Blog

Subscribe now to keep reading and get access to the full archive.

Continue reading

Discover more from Gstarsoft's Blog

Subscribe now to keep reading and get access to the full archive.

Continue reading

