What’s better in Houseplan 1.0?

Houseplan 1.0 has been released with new features and significant enhancements.

With a wide range of powerful modeling and rendering tools, Houseplan 1.0 allows architects, urban planners, amateurs, and other professionals to present their building ideas more easily and efficiently.

What’s better in Houseplan 1.0: Enhanced Compatibility

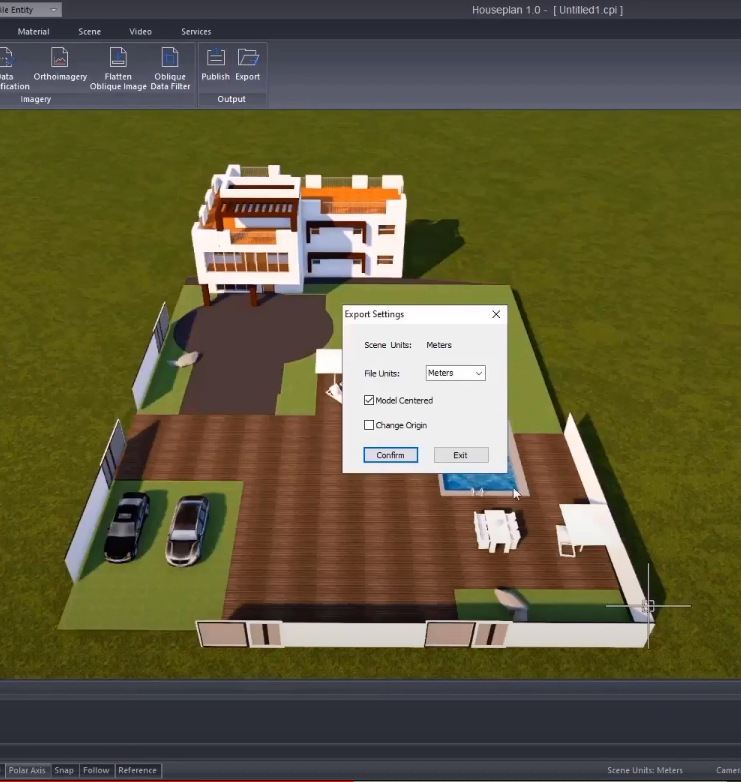
Houseplan is lightweight and compatible with other major 3D formats. The high-performance rendering engine, animation features, and texture resources within Houseplan can take your design to the next level.

Entity libraries in Houseplan 1.0 provide support for local rvt, skp, osgb, osg, obj, 3ds, fbx, and cpi data. Users have the option to import files one by one by selecting them respectively or import files in bulk by selecting the entire file folder.

Check the following video to see how to import and export models in different formats:

Join our discord community!

Connect with CAD experts, share technical insights, and get real-time support from the global community.

Join Discord Server

Share Your Experience

Are you using GstarCAD? Share your honest feedback on G2; it truly helps us improve and grow!

Write a Review on G2

Discover more from Gstarsoft's Blog

Subscribe to get the latest posts sent to your email.

GstarCAD Blog

www.gstarcad.net

Related Posts

Elevate Your Urban Planning Today with Houseplan 2.0!

Architects, urban designers, and planners often face the unique challenge of designing urban environments that are both functional and enriching for communities. In an era where urbanization is rapidly increasing, finding innovative tools is crucial.

Elevate Your Designs: The Exciting New Terrain Features in Houseplan 2.0

Houseplan 2.0 has taken a significant leap forward with the introduction of its rich Terrain features, making it an even more powerful tool for architects, designers, and builders.

Leave a Reply

Don't Miss out

Top 5 Essential GstarCAD Shortcuts for Designers

  • May 29, 2026
Top 5 Essential GstarCAD Shortcuts for Designers

Common Methods for Inserting Images in GstarCAD

  • May 22, 2026
Common Methods for Inserting Images in GstarCAD

Building the Future of Steel: How Tarkon Optimizes Structural Design with GstarCAD

  • May 7, 2026
Building the Future of Steel: How Tarkon Optimizes Structural Design with GstarCAD

GstarCAD 2026: Is It Time to Look Beyond the AutoCAD Legacy?

  • April 21, 2026
GstarCAD 2026: Is It Time to Look Beyond the AutoCAD Legacy?

Gstarsoft Showcases Integrated CAD + BIM Solutions at BIM World Paris 2026

  • April 3, 2026
Gstarsoft Showcases Integrated CAD + BIM Solutions at BIM World Paris 2026

Boost CAD Productivity with GstarCAD 2026’s XTP Import Feature

  • March 24, 2026
Boost CAD Productivity with GstarCAD 2026’s XTP Import Feature

Discover more from Gstarsoft's Blog

Subscribe now to keep reading and get access to the full archive.

Continue reading

Discover more from Gstarsoft's Blog

Subscribe now to keep reading and get access to the full archive.

Continue reading