What is Align command and how to align two objects with Align command?

There is more than one way to align two objects, Align command is only one convenient way to do it.

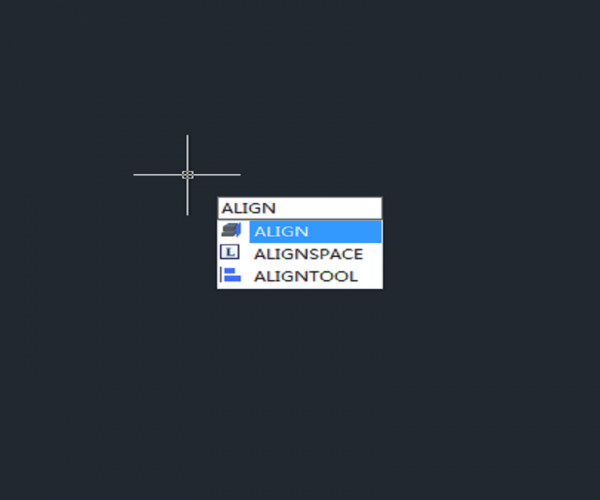
To access the Align command, we can enter the command and press Enter key, as shown in the following picture,

We can also access the command from the Ribbon, as shown in the following command,

How to use ALIGN command?

The Align command can not only be used in 3D modeling but also in 2D drawing.

Align and Scale

  1. Use POL command to draw a regular hexagon and a regular pentagon, as shown in the following picture,

2. Enter AL, press Enter key, then we are prompted to select object to move, for example, we select the pentagon, as shown in the following picture,

Then we are prompted to specify the first source point, move the cursor to snap the endpoint you want, as shown in the following picture, then click that point,

3. Then we are prompted to specify first destination point, move the cursor to one of the endpoints of the hexagon and click, as shown in the following picture,

4. Then we are prompted to specify second source point, as shown in the following picture,

Of course there will be prompts to specify third source point or <continue>, we can go to specify the third source point and destination point or just press Enter key to move to the next step.

5. Press Enter key, then we are prompted to scale objects or not, as shown in the following picture,

6. enter Y, press Enter key, we’ll see that the pentagon will move, rotate and scale in order to align to the hexagon,

before
after

Discover more from Gstarsoft's Blog

Subscribe to get the latest posts sent to your email.

GstarCAD Blog

www.gstarcad.net

Related Posts

GstarCAD Deep Dive: How Multiple Top-Level Windows Change Multi-Drawing Workflows

CAD work rarely happens in just one drawing. An engineer may keep a current design open while referring to an earlier revision. A mechanical designer may copy standard details from…

Parametric Constraints in Dynamic Blocks: What’s New in GstarCAD 2027

In the field of architecture, construction, and mechanical design, changes are a constant. Whether driven by updated safety guidelines, client revisions, or evolving project requirements, designers are regularly asked to…

Leave a Reply

Don't Miss out

GstarCAD Deep Dive: How Multiple Top-Level Windows Change Multi-Drawing Workflows

  • September 23, 2026
GstarCAD Deep Dive: How Multiple Top-Level Windows Change Multi-Drawing Workflows

Gstarsoft and AppliCAD Launch GstarSolutions Thailand, Deepening Their Partnership in the Thai Market

  • September 21, 2026
Gstarsoft and AppliCAD Launch GstarSolutions Thailand, Deepening Their Partnership in the Thai Market

Modernizing Without Disruption: What European SMEs Can Learn from SNIE’s Experience

  • September 18, 2026
Modernizing Without Disruption: What European SMEs Can Learn from SNIE’s Experience

GstarCAD Mechanical 2027: Smarter Workflows, Better Compatibility

  • September 15, 2026
GstarCAD Mechanical 2027: Smarter Workflows, Better Compatibility

AI Rendering Workflow: How GstarRender Improves Design Visualization

  • September 8, 2026
AI Rendering Workflow: How GstarRender Improves Design Visualization

What Is CAD? A Beginner’s Guide to Learning CAD

  • September 1, 2026
What Is CAD? A Beginner’s Guide to Learning CAD

Discover more from Gstarsoft's Blog

Subscribe now to keep reading and get access to the full archive.

Continue reading

Discover more from Gstarsoft's Blog

Subscribe now to keep reading and get access to the full archive.

Continue reading

