Some of the most commonly-used commands of drawing tools in CAD

When drawing with CAD, we will need to use the command of drawing tools. Good command of CAD drawing tools and shortcut keys will help improve our working efficiency. Let’s explore more about how to use those commands.

1.The first command we are going to talk is LINE command, the keyboard shortcut is L, as shown in the following picture.

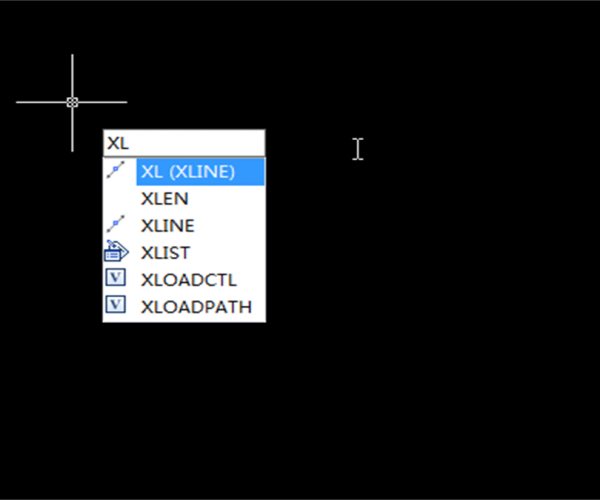
2. XLINE command, the keyboard shortcut is XL,  it’s also called Ray since it has no endpoint on its two sides, as shown in the following picture.

First, we need to specify a point and then specify through point.

3. To draw polyline with PLINE command, the keyboard shortcut is PL, it’s pretty much like a zigzag line.

4. Polygon, the keyboard shortcut is POL. Enter POL, press Enter and enter the number of sides. For example, if we need to create a hexagon, first enter POL and press Enter to execute the command, and when prompted to specify the number of sides, just enter 6 and press Enter, and then specify the center of polygon and press Enter, and then move your cursor to specify radius of circle. Finally, we get a hexagon as shown in the following picture.

5. Rectangle, the keyboard shortcut is REC. Enter REC, press Enter, specify two corner points of the rectangle and we get a rectangle as shown in the following picture.

6. Arc, keyboard shortcut is A.

Enter A, press Enter to execute the command, and then we need to specify three points: a start point, second point, and endpoint of the arc.

7. Circle, the keyboard shortcut is C.

Enter circle, press Enter and specify center point and radius for the circle.

The above are the very basics of drawing tools and have a good command of them will greatly improve our efficiency.


Discover more from Gstarsoft's Blog

Subscribe to get the latest posts sent to your email.

GstarCAD Blog

www.gstarcad.net

Related Posts

GstarCAD Deep Dive: How Multiple Top-Level Windows Change Multi-Drawing Workflows

CAD work rarely happens in just one drawing. An engineer may keep a current design open while referring to an earlier revision. A mechanical designer may copy standard details from…

Parametric Constraints in Dynamic Blocks: What’s New in GstarCAD 2027

In the field of architecture, construction, and mechanical design, changes are a constant. Whether driven by updated safety guidelines, client revisions, or evolving project requirements, designers are regularly asked to…

Leave a Reply

Don't Miss out

GstarCAD Deep Dive: How Multiple Top-Level Windows Change Multi-Drawing Workflows

  • September 23, 2026
GstarCAD Deep Dive: How Multiple Top-Level Windows Change Multi-Drawing Workflows

Gstarsoft and AppliCAD Launch GstarSolutions Thailand, Deepening Their Partnership in the Thai Market

  • September 21, 2026
Gstarsoft and AppliCAD Launch GstarSolutions Thailand, Deepening Their Partnership in the Thai Market

Modernizing Without Disruption: What European SMEs Can Learn from SNIE’s Experience

  • September 18, 2026
Modernizing Without Disruption: What European SMEs Can Learn from SNIE’s Experience

GstarCAD Mechanical 2027: Smarter Workflows, Better Compatibility

  • September 15, 2026
GstarCAD Mechanical 2027: Smarter Workflows, Better Compatibility

AI Rendering Workflow: How GstarRender Improves Design Visualization

  • September 8, 2026
AI Rendering Workflow: How GstarRender Improves Design Visualization

What Is CAD? A Beginner’s Guide to Learning CAD

  • September 1, 2026
What Is CAD? A Beginner’s Guide to Learning CAD

Discover more from Gstarsoft's Blog

Subscribe now to keep reading and get access to the full archive.

Continue reading

Discover more from Gstarsoft's Blog

Subscribe now to keep reading and get access to the full archive.

Continue reading

