Cumulative selection is disabled
By default, the CAD system supports cumulative selection, which allows users to continuously select objects without replacing the old selection.
So when we find that the cumulative selection is disabled and when we select a new object, the previous selection is canceled, we need to turn on the cumulative selection ourselves.
How to turn on the cumulative selection?
The system variable that controls the cumulative selection is PICKADD, the initial value for PICKADD is 2, which means the PICKADD is on; when the value is 0 or 1, the PICKADD is off, which means the previously selected objects are removed from the selection set.
* We can type “PICKADD” in the command line, then press Enter, there would be prompts in the command line, as shown in the following picture,

The value for PICKADD is 2, which means the cumulative selection is on, we can type 0 or 1 and press Enter to turn off the cumulative selection.
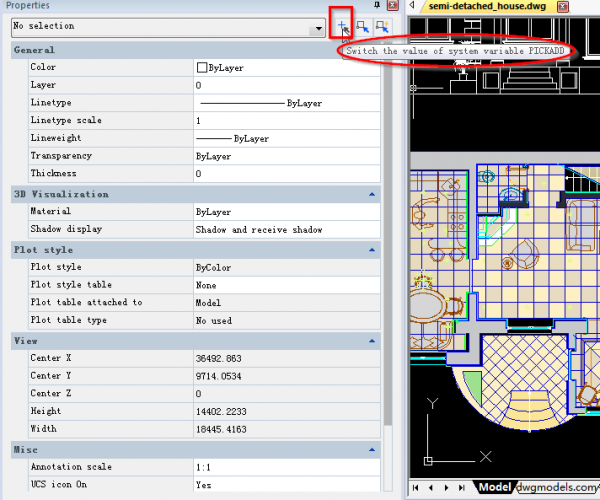
* Another way is to switch the value of system variable PICKADD in the Properties Panel, as shown in the following picture,

* alternatively, we can type “Options” in the command line, the options dialog box would pop up, we can change the cumulative selection setting as shown in the following picture,

Why the CAD asks me to select object again?
By default, we select object and then execute command, but sometimes we are prompted to select object when we execute the command. What’s worse, we can’t edit the text or block after double-click. That’s because the system variable PICKFIRST that controls this has been modified.
* We can type “PICKFIRST” in the command line, then press Enter, there would be prompts in the command line, as shown in the following picture,

The above value for PICKFIRST is 1, which means the functionality is on and we can select before executing the command, to turn it off we can type 0 and press Enter.
* Type “Options” in the command line, the options dialog box would pop up, we can change it under Selection modes, as shown in the following picture,

Discover more from Gstarsoft's Blog
Subscribe to get the latest posts sent to your email.







