What’s the difference between ALL and EXTENTS in ZOOM command?

All option zooms to display all visible objects and visual aids.

Extents option zooms to display the maximum extents of all objects. The extents of each object in the model are calculated and used to determine how the model should fill the window.
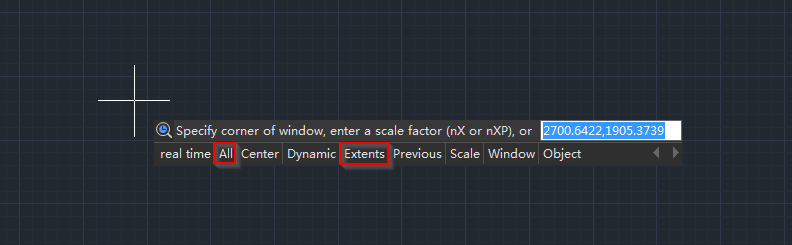
There are times when doubling click with the mouse middle button and the drawing will align center, but with ALL in zoom command, the drawing becomes invisible.

That’s because Extents will display all visible objects while All will take LIMITS and visible objects into consideration at the same time.

The following is an example:

  1. Create a new drawing and since the template file already has drawing limit, we don’t need to set it again.
  2. Draw a circle far from the origin, shown as below,

3. Double-click the mouse middle button, and the circle will be fully displayed, shown as below,

4. Enter ZOOM command, and select All, the position of the circle changes, shown as below,

As we can see from above, All in Zoom command is to display both the drawing and the drawing limit, so if the drawing is big enough to contain the drawing limit, then selecting All in Zoom command will have the same effect as using Extents in Zoom command. But if the drawing limit is too big and is well beyond the drawing, then their effect would be very different.


Discover more from Gstarsoft's Blog

Subscribe to get the latest posts sent to your email.

GstarCAD Blog

www.gstarcad.net

Related Posts

Why Cloud Matters for CAD: From Standalone Drafting to Connected Workflows

For many engineers and designers, CAD work has long been centered on desktop software. A drawing is created on a workstation, saved as a local file, and then shared with…

Design Intelligence for an Integrated Future: Gstarsoft Strengthens Its Open CAD+BIM+AI Ecosystem

Xi’an, China— June 17, 2026 — Gstarsoft, the global provider of industrial software and digital design solutions, today unveiled its latest design portfolio spanning CAD, BIM, cloud solutions and AI…

Leave a Reply

Don't Miss out

Why Cloud Matters for CAD: From Standalone Drafting to Connected Workflows

  • July 15, 2026
Why Cloud Matters for CAD: From Standalone Drafting to Connected Workflows

Design Intelligence for an Integrated Future: Gstarsoft Strengthens Its Open CAD+BIM+AI Ecosystem

  • June 19, 2026
Design Intelligence for an Integrated Future: Gstarsoft Strengthens Its Open CAD+BIM+AI Ecosystem

GstarCAD 2027: Unleashing Performance and Innovation for Modern Engineering

  • June 11, 2026
GstarCAD 2027: Unleashing Performance and Innovation for Modern Engineering

The Intersection of Art and Efficiency: A49’s Digital Evolution with GstarCAD

  • June 4, 2026
The Intersection of Art and Efficiency: A49’s Digital Evolution with GstarCAD

Top 5 Essential GstarCAD Shortcuts for Designers

  • May 29, 2026
Top 5 Essential GstarCAD Shortcuts for Designers

Common Methods for Inserting Images in GstarCAD

  • May 22, 2026
Common Methods for Inserting Images in GstarCAD

Discover more from Gstarsoft's Blog

Subscribe now to keep reading and get access to the full archive.

Continue reading

Discover more from Gstarsoft's Blog

Subscribe now to keep reading and get access to the full archive.

Continue reading

