Beginner tutorial: Why enter a negative value for arc radius

Some CAD novices may wonder why the system sometimes asks them to enter a negative value for radius of an arc.

If users know two end points and radius when drawing arcs, and there are more than one arc that meets the condition, there are four actually, shown as below,

There are two arcs on both sides of the line segment defined by two end points: the arc that is smaller than 180° is called minor arc while the arc greater than 180° is called major arc.

The negative and positive values for radius are to solve this particular problem in CAD drafting, and we can control the drawing of major arc or minor arc by entering positive values or negative values for radius. But this is not to say that entering positive values is to get major arcs or entering negative values minor arcs, it all depends on the circumstances.

As we can see in the picture that there are four arcs meeting the condition, when we draw arc using start point, endpoint point and radius, we can switch direction by pressing CTRL. The clockwise or counterclockwise of arc segments is determined by the order of specifying start and end point, if we want to switch the direction, just CTRL, shown as below,
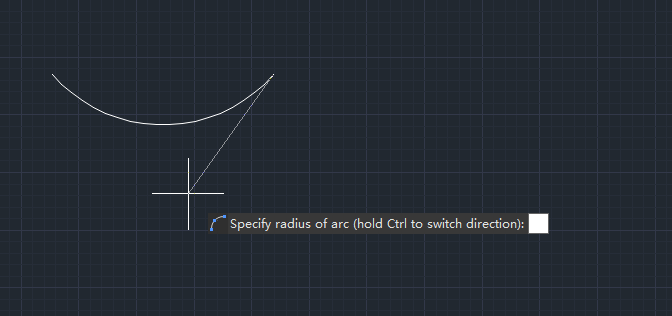
By default, the CAD system creates minor arc, if the direction is correct, entering a positive radius value creates minor arc segment and entering a negative radius value creates major arc segment.

If the direction is not correct, just press CTRL key to switch direction, then entering a positive radius value creates major arc segment and entering a negative raius value creates minor arc segment, shown as below,


Discover more from Gstarsoft's Blog

Subscribe to get the latest posts sent to your email.

GstarCAD Blog

www.gstarcad.net

Related Posts

Why Cloud Matters for CAD: From Standalone Drafting to Connected Workflows

For many engineers and designers, CAD work has long been centered on desktop software. A drawing is created on a workstation, saved as a local file, and then shared with…

Design Intelligence for an Integrated Future: Gstarsoft Strengthens Its Open CAD+BIM+AI Ecosystem

Xi’an, China— June 17, 2026 — Gstarsoft, the global provider of industrial software and digital design solutions, today unveiled its latest design portfolio spanning CAD, BIM, cloud solutions and AI…

Leave a Reply

Don't Miss out

Why Cloud Matters for CAD: From Standalone Drafting to Connected Workflows

  • July 15, 2026
Why Cloud Matters for CAD: From Standalone Drafting to Connected Workflows

Design Intelligence for an Integrated Future: Gstarsoft Strengthens Its Open CAD+BIM+AI Ecosystem

  • June 19, 2026
Design Intelligence for an Integrated Future: Gstarsoft Strengthens Its Open CAD+BIM+AI Ecosystem

GstarCAD 2027: Unleashing Performance and Innovation for Modern Engineering

  • June 11, 2026
GstarCAD 2027: Unleashing Performance and Innovation for Modern Engineering

The Intersection of Art and Efficiency: A49’s Digital Evolution with GstarCAD

  • June 4, 2026
The Intersection of Art and Efficiency: A49’s Digital Evolution with GstarCAD

Top 5 Essential GstarCAD Shortcuts for Designers

  • May 29, 2026
Top 5 Essential GstarCAD Shortcuts for Designers

Common Methods for Inserting Images in GstarCAD

  • May 22, 2026
Common Methods for Inserting Images in GstarCAD

Discover more from Gstarsoft's Blog

Subscribe now to keep reading and get access to the full archive.

Continue reading

Discover more from Gstarsoft's Blog

Subscribe now to keep reading and get access to the full archive.

Continue reading