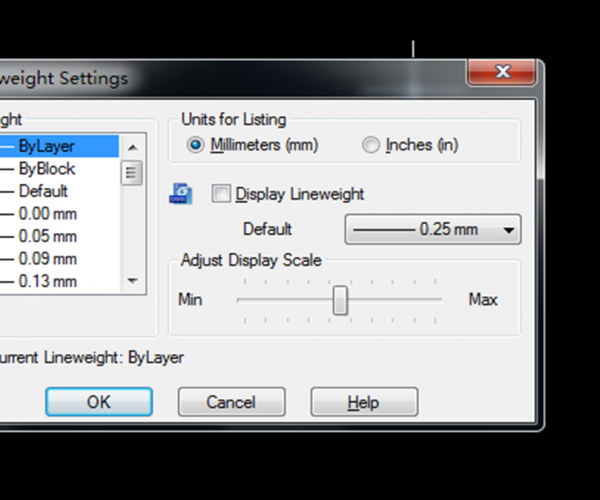
Line weight is a very basic concept in CAD, we can set it through layers or by selecting the object. The main function is to control the line weight effect of the graphics when plotting.
Line weight is not a geometric property, that is to say, changing the line weight will not necessarily change the appearance and shape of the graphics. Standard line weights are 0.05, 0.09, 0.13, 0.15, 0.18, 0.20, 0.25, 0.30, 0.35, 0.40, 0.50, 0.53, 0.60, 0.70, 0.80, 0.90, 1.00, 1.06, 1.20, 1.40, 1.58, 2.00, 2.11. Line weight has its own unit and the default unit is millimeter (mm). We can set inch as the unit and if so the standard line weight will be 0.039’’, 0.042’’, 0.047’’.
Different units can be set in CAD drawings, a unit can 1 millimeter, 1 meter or 1 inch; we can draw according to a specific scale and select the plot scale according to the paper size and graphics we are going to plot, such as 1:1, 1:100, 1:200. Please note the line weight remain the same as millimeter or inch regardless of the changes in unit and scale of the graphics.
For example, no matter what the unit, size, and scale of the graphics, if the line weight is set 0.3, then we will get 0.3mm line weight graphics anyway.
Can we ignore setting the line weight when drawing?
Some simple mechanical drawings only have a few simple layers and the layers can be used to differentiate thickness of the lines. But we seldom set line weight when it comes to complex architectural drawing. Normally we different colors are applied to different layers and directly use the plot style table (CTB) files to set this line property.
So the answer is no, you don’t have to set the line weight when drawing.
If the line weight displayed in the graphic window is the same as the final printed line weight?
The is a displaying switch of “line weight” in the status bar, the displayed line weight in the graphic window is to show the quality not exact quantity.
Because of the different graphic sizes, some drawings can get its 1:1 drawing with A4 paper while some drawings will need A0 extend paper to get its 1:1000 graphics. We can not get the final plot effect of the line weight just by referring to the line weight in the viewport, as shown in the following picture.

Obviously, the line weight in the CAD graphic window is just for checking settings. The color displayed will be the same as the final plot effect but the line weight will not necessarily be the same though very close. As shown in the following picture.

The line weight displayed in the Plot Preview is relatively more accurate, but if you are very cautious about the line weight setting, just zoom in the drawing as shown in the following picture.

What’s the difference between object line weight and polyline thickness?
The thickness or width of polyline is a geometric property that has something to do with drawing scale and plot scale. For example, if we are going to print 0.3mm polyline, drawing scale1:1, plot scale 1:100, then we’ll need to set the width of the polyline to 0.3*100=30.
Have you enjoyed this post? Tell me your thoughts in the comment section.
Discover more from Gstarsoft's Blog
Subscribe to get the latest posts sent to your email.






