We all know that layer 0 is the default CAD layer, but what’s the difference between layer 0 and other layers?
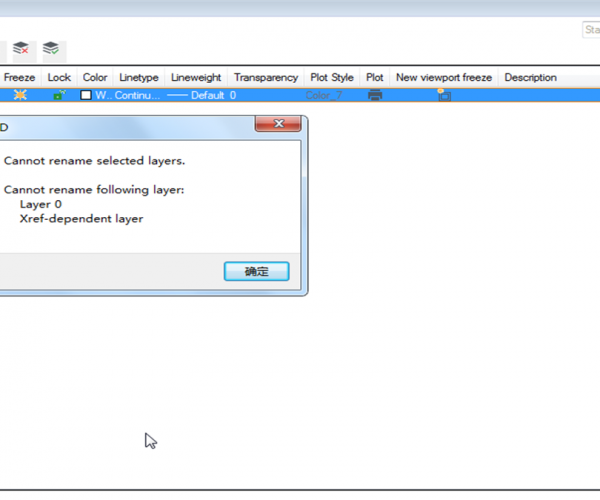
1.We cannot delete or rename layer 0 even if there isn’t any geometry on it.
We can rename other layers at any time and if there isn’t any geometry on a certain layer, we can delete or purge the layer with PU command.

2. Every CAD drawing file has layer 0 and newly-created files at least have one layer, which is layer 0.
If the template files have saved other layers, the newly-created file would also have those layers, but the default CAD template files usually only have layer 0.
3. If users create geometry for blocks on layer 0 and then insert the blocks on other layers, the geometry would also be inserted into the layers so as to easily control the display and attributes of the blocks such as color.
If we create geometry for blocks on other layers, the geometry would remain on that layer no matter which layer the block is inserted onto. The geometry won’t show if the original layer is turned off and if the properties of the geometry are set Bylayer, then those properties would use change according to the original layer instead of the layer inserted.
4. When drawings are inserted into other drawings as Xref, then layer 0 of Xref would user the properties of the current layer 0, so we cannot see the layer o of the Xref.
Just because of all those special properties of layer 0, CAD has recommended that:
Creating several new layers to organize geometry instead of putting all the geometry on layer 0.
Layer 0 is used for creating blocks, not for drawing. Of course, the geometry for blocks doesn’t have to be put on layer 0, it depends on how you want to control the properties of the geometry for blocks.
This is today’s a post for beginners to distinguish between layer 0 and other layers, if you have any advice or questions, please leave a comment or send a message. We welcome your feedback.
Discover more from Gstarsoft's Blog
Subscribe to get the latest posts sent to your email.