How to use lasso selection

Selecting objects is a large part of using CAD software. We can click one object or window select multiple objects, but once our drawing gets complex, we’ll need other methods to make object select easier and efficient.

What is Lasso Selection

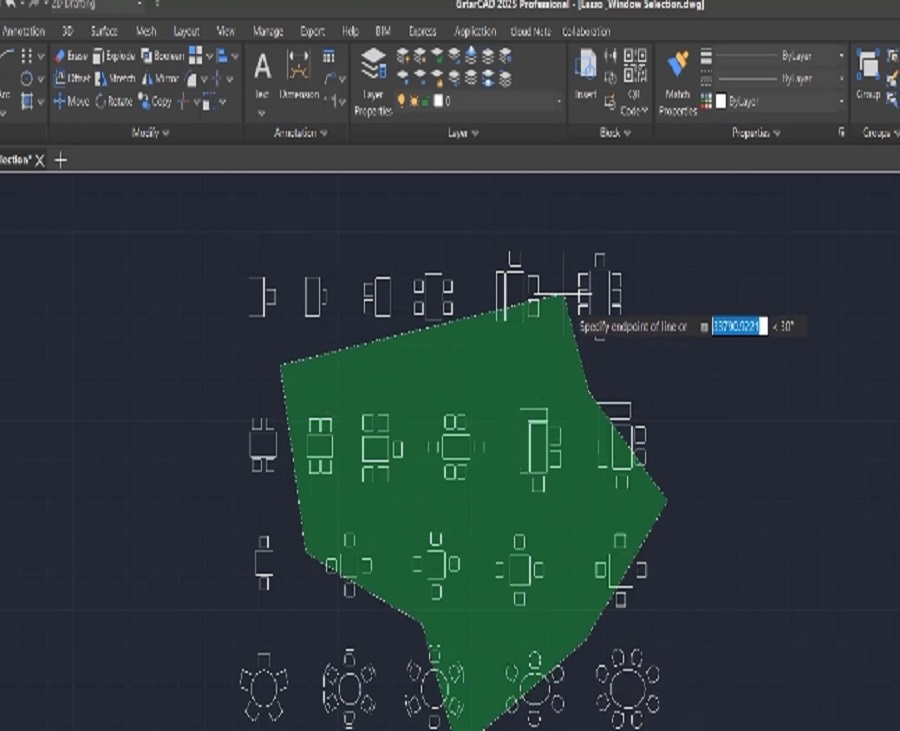
The Lasso selection is one of those other methods available that make object selection easier and efficient. The lasso selection allows users to create an irregularly shaped window or crossing selection set.

How to use the lasso selection?

To use the lasso selection, just hold the mouse button down while dragging the mouse to select an area to create a free-form shape. When you release the mouse button, the lasseo selection is finished.

How to turn off the lasso selection?

 The lasso selection can be turned off by the “Allow press and drag for Lasso” in the Options dialog box under the Selection set tab, shown as below picture,

How to cycle through lasso selection modes

Lasso selection provides three modes: window, crossing window, and fence. Users can press the spacebar to cycle through the lasso modes.

* Window Lasso Selection

Hold the mouse button down and drag the mouse from left to right, only objects that are completely enclosed in the selection area are selected.

* Crossing lasso selection

Hold the mouse button down and drag the mouse from right to left, objects enclosed in and crossed by the selection area are selected.

* When users specify points to define a fence, objects that pass through the fence will be selected.

Check the video for enhanced lasso selection in GstarCAD 2025


Discover more from Gstarsoft's Blog

Subscribe to get the latest posts sent to your email.

GstarCAD Blog

www.gstarcad.net

Related Posts

What Is CAD? A Beginner’s Guide to Learning CAD

If you are new to engineering, architecture, manufacturing, or design, one of the first questions you may ask is: What is CAD? CAD stands for Computer-Aided Design. It refers to…

How GstarRender Turns Your Ideas into Stunning, Presentation-Ready Design Visuals

Design visualization often takes time. A concept may begin as a sketch, reference image, or simple description, but turning that idea into a polished rendering usually requires repeated modeling, material…

Leave a Reply

Don't Miss out

What Is CAD? A Beginner’s Guide to Learning CAD

  • September 1, 2026
What Is CAD? A Beginner’s Guide to Learning CAD

Interior Design Software: From Floor Plans to AI-Powered Visualization

  • August 25, 2026
Interior Design Software: From Floor Plans to AI-Powered Visualization

The Question Will Not Be “CAD or BIM,” but How They Work as One

  • August 21, 2026
The Question Will Not Be “CAD or BIM,” but How They Work as One

How GstarRender Turns Your Ideas into Stunning, Presentation-Ready Design Visuals

  • August 18, 2026
How GstarRender Turns Your Ideas into Stunning, Presentation-Ready Design Visuals

Do You Really Need Everything in AutoCAD? Why GstarCAD Is Enough for Many CAD Workflows

  • August 13, 2026
Do You Really Need Everything in AutoCAD? Why GstarCAD Is Enough for Many CAD Workflows

Best Free CAD Software Options in 2026

  • August 5, 2026
Best Free CAD Software Options in 2026

Discover more from Gstarsoft's Blog

Subscribe now to keep reading and get access to the full archive.

Continue reading

Discover more from Gstarsoft's Blog

Subscribe now to keep reading and get access to the full archive.

Continue reading