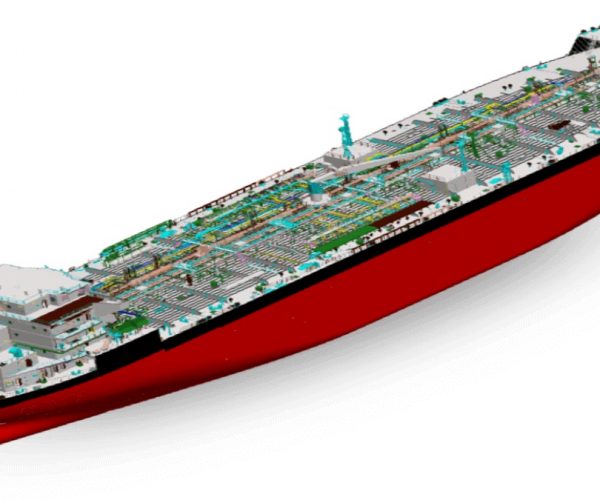
We are very glad to announce that the long-waited 3D FastView 2020 is available now for download and purchase.
Since the first release of 3D FastView last year, we have helped users in a wide range of industries including manufacturing, architecture, building, construction, engineering improve their working efficiency.

How 3D FastView 2020 can help you
* easy-to- use as always
The intuitive interface and wide range of file formats it supports such as CATIA, NX, Cero, SOLIDWORKS, SOLIDEDGE, JT, PARASOLID allows users of all levels to use it without learning costs.
* Lighter
3D FastView 2020 is light-weight and can be run on a regular computer and laptop instead of expensive custom workstations.

*Faster
Improved speed of opening large 3D CAD files with greater opening rates ensures efficiency
*Smaller
With the world-leading 3D data compression technology, 3D FastView 2020 makes your files smaller and compress them up to 95%
3D Fastview 2020 is a drawing viewer, however it can do more than just view drawings, it can also assemble, markup, translate and compress large 3D CAD files.
* Assembly
The advanced assembly capabilities of 3D FastView has made it possible to easily open large drawings and complete the assembly tasks of thousands of spare parts without expensive 3D design software.

* Visualize
With 3D FastView, users can visualize different aspects of a 3D CAD model using various methods including generating exploded viewes according to a different axis, creating perspective viewes with snapshots, etc.
* Annotate and Measure
3D FastView allows to annotate and get an accurate measurement by using traditional 2D markup tools, applying surface and 3D annotation labels, calculating surface areas, volumes, weight, measuring thickness, angles, etc

For more information and the trial version, please visit http://3dview.cadwonder.net/
Discover more from Gstarsoft's Blog
Subscribe to get the latest posts sent to your email.






